

LPT Realty
  • Home
  • About
    1. About Us
    2. Contact Us
    3. Reviews
  • Buy
    1. All Listings
    2. Featured Listings
    3. Sold Listings
  • Sell
    1. Sell My Home
    2. Home Valuation
  • Calculator
  • Market Snapshot
  • Blogs
  • Register
  • Sign In
  • Agent Email
    benaicherrealtor@gmail.com
  • Agent Phone
    +1(614) 563-2908

12240 KATHERWOOD ST Spring Hill, FL 34608

Active
$289,022
12240 KATHERWOOD ST Spring Hill, FL 34608
Save Share
Schedule a Tour
12240 KATHERWOOD ST, Spring Hill, FL 34608
See all 32 photos
32 photos
REQUEST A TOUR If you would like to see this home without being there in person, select the "Virtual Tour" option and your agent will contact you to discuss available opportunities.
In-PersonVirtual Tour
Ben Aicher

Ben Aicher

benaicherrealtor@gmail.com +1(614) 563-2908
$289,022
Est. payment /mo
2 Beds
2 Baths
1,105 SqFt
Save Virtual Tour

UPDATED:

Key Details

Property Type Single Family Home

Sub Type Single Family Residence

Listing Status Active

Purchase Type For Sale

Square Footage 1,105 sqft

Price per Sqft $261

Subdivision Spring Hill Unit 20

MLS Listing ID TB8553330

Bedrooms 2

Full Baths 2

HOA Y/N No

Year Built 1984

Annual Tax Amount $1,683

Lot Size 10,018 Sqft

Acres 0.23

Lot Dimensions 80x125

Property Sub-Type Single Family Residence

Source Stellar MLS

Property Description

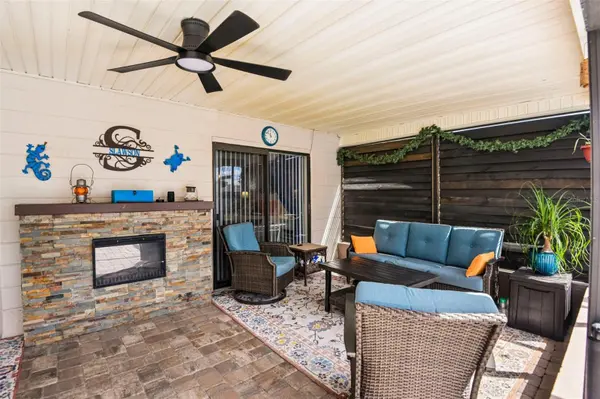
This immaculate, move-in-ready pool home has been beautifully updated and lovingly maintained, offering the perfect opportunity to start enjoying the Florida lifestyle from day one! Step inside to a bright, spacious living and dining area with new luxury vinyl plank flooring and an easy-flowing floor plan ideal for everyday living and entertaining. The kitchen features granite countertops, crisp white cabinetry, tile backsplash, stainless steel appliances and plenty of workspace and storage. Both bedrooms are generously sized, including a spacious owner's suite, and the updated baths add to the home's appeal. Outside is where this home really shines! A large covered lanai provides plenty of room for relaxing and entertaining in the shade, while the expanded brick paver pool deck surrounds an EXTRA-LARGE screened swimming pool with plenty of space to soak up the Florida sunshine. Additional highlights include a brick paver driveway, an attached front storage room, abundant built-in storage shelving in the garage, updated windows in 2024, HVAC replaced in 2025 and roof replaced in 2018. Some furniture is negotiable, making an easy move even easier. Best of all, there is NO HOA and NO DEED RESTRICTIONS! An ASSUMABLE VA LOAN with an incredible 2.75% INTEREST RATE is also available to qualified buyers, subject to lender/servicer approval and VA loan assumption requirements. Conveniently located near State Road 50 with SHOPPING, RESTAURANTS and MEDICAL FACILITIES nearby, plus everything Florida's Nature Coast has to offer. The world-famous WEEKI WACHEE SPRINGS STATE PARK is less than 5 miles away, and the beautiful Gulf Coast beach at PINE ISLAND is approximately 12 miles from your door. With your own private pool and spacious outdoor living areas, you may find your favorite Florida vacation spot is right in your own backyard!

Location

State FL

County Hernando

Community Spring Hill Unit 20

Area 34608 - Spring Hill/Brooksville

Zoning PDP(SF)

Interior

Interior Features Ceiling Fans(s), Split Bedroom, Stone Counters, Thermostat, Walk-In Closet(s), Window Treatments

Heating Central

Cooling Central Air

Flooring Carpet, Ceramic Tile, Luxury Vinyl

Furnishings Negotiable

Fireplace false

Appliance Dishwasher, Disposal, Electric Water Heater, Microwave, Range, Refrigerator

Laundry Electric Dryer Hookup, In Garage, Washer Hookup

Exterior

Exterior Feature Sidewalk

Garage Spaces 2.0

Pool Gunite, In Ground, Pool Sweep, Screen Enclosure

Utilities Available Cable Available, Electricity Connected, Fiber Optics, Water Connected

View Y/N No

Water Access No

View Pool

Roof Type Shingle

Porch Covered, Patio, Screened

Attached Garage true

Exposure North

Garage true

Private Pool Yes

Building

Lot Description Level, Paved

Entry Level One

Foundation Slab

Lot Size Range 0 to less than 1/4

Sewer Septic Tank

Water Public

Architectural Style Florida

Structure Type Block,Stucco

New Construction false

Others

Senior Community No

Ownership Fee Simple

Acceptable Financing Assumable, Cash, Conventional, FHA, VA Loan

Listing Terms Assumable, Cash, Conventional, FHA, VA Loan

Special Listing Condition None

Virtual Tour https://www.propertypanorama.com/instaview/stellar/TB8553330


Read Less Info
Stellar MLS
© 2026 My Florida Regional MLS DBA Stellar MLS. All Rights Reserved.
Listed by Robin Gonzalez REDFIN CORPORATION

NEARBY SCHOOLS & PROPERTIES

GET MORE INFORMATION

Ben Aicher

Ben Aicher

+1(614) 563-2908

Realtor | Senior Agent

Realtor | Senior Agent

Name

Name

Email*

Email

Phone*

Phone

Message

By checking this box, I agree by electronic signature to the Electronic Disclosure Consent Agreement; to receive recurring marketing communication from Ben Aicher, including auto-dialed calls, texts, and artificial/prerecorded voice messages (message frequency varies; data rates may apply; reply "STOP" to opt-out of texts or "HELP" for assistance); and to the Terms of Service and Privacy Policy of this website. Consent not required to make a purchase. I understand that I can call to obtain direct assistance.

Thanks! I'll get back to you shortly.

Go tour this home

12240 KATHERWOOD ST

IDX information is provided exclusively for consumers’ personal, non-commercial use and that it may not be used for any purpose other than to identify prospective properties consumers may be interested in purchasing. Information deemed reliable but not guaranteed to be accurate. Listing information updated daily.
default

LPT Realty

Ben Aicher

+1(614) 563-2908 benaicherrealtor@gmail.com

  • Home
  • About
    1. About Us
    2. Contact Us
    3. Reviews
  • Buy
    1. All Listings
    2. Featured Listings
    3. Sold Listings
  • Sell
    1. Sell My Home
    2. Home Valuation
  • Calculator
  • Market Snapshot
  • Blogs

Get My App

Powered by Lofty Inc. Copyright 2026. All Rights Reserved. Terms of Service & Privacy Policy | Cookie Policy | Cookie Preferences | Property Listings | Sitemap | Accessibility