

LPT Realty
  • Home
  • About
    1. About Us
    2. Contact Us
    3. Reviews
  • Buy
    1. All Listings
    2. Featured Listings
    3. Sold Listings
  • Sell
    1. Sell My Home
    2. Home Valuation
  • Calculator
  • Market Snapshot
  • Blogs
  • Register
  • Sign In
  • Agent Email
    benaicherrealtor@gmail.com
  • Agent Phone
    +1(614) 563-2908

24518 TANGERINE AVE Port Charlotte, FL 33980

Active Under Contract
$675,000
24518 TANGERINE AVE Port Charlotte, FL 33980
Save Share
Schedule a Tour
24518 TANGERINE AVE, Port Charlotte, FL 33980
24518 TANGERINE AVE, Port Charlotte, FL 33980,Video Tour
24518 TANGERINE AVE, Port Charlotte, FL 33980
See all 99 photos
99 photos
REQUEST A TOUR If you would like to see this home without being there in person, select the "Virtual Tour" option and your agent will contact you to discuss available opportunities.
In-PersonVirtual Tour
Ben Aicher

Ben Aicher

benaicherrealtor@gmail.com +1(614) 563-2908
$675,000
Est. payment /mo
4 Beds
3 Baths
3,544 SqFt
Save Virtual Tour

UPDATED:

Key Details

Property Type Single Family Home

Sub Type Single Family Residence

Listing Status Active Under Contract

Purchase Type For Sale

Square Footage 3,544 sqft

Price per Sqft $190

Subdivision Suncoast Ranches #19

MLS Listing ID C7531343

Bedrooms 4

Full Baths 3

HOA Y/N No

Year Built 1981

Annual Tax Amount $3,929

Lot Size 2.960 Acres

Acres 2.96

Lot Dimensions 332x377

Property Sub-Type Single Family Residence

Source Stellar MLS

Property Description

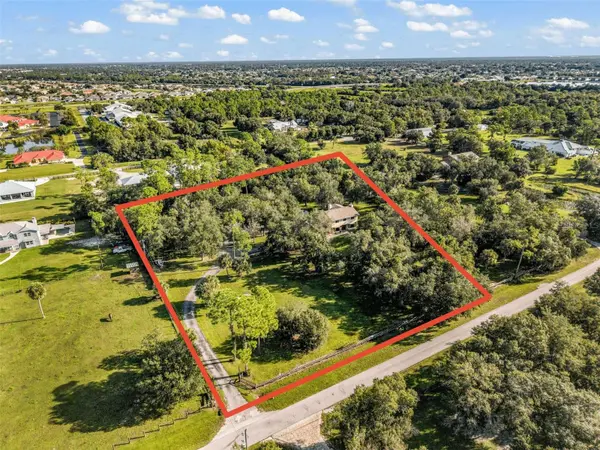
Under contract-accepting backup offers. SUNCOAST ESTATES | 2.96± Acre Home in the Heart of Town | Pass through the gated entry and feel the pace slow down. This fully fenced 2.96± acre retreat is wrapped in mature oaks and natural landscaping, creating a private setting right in the heart of town. Inside, wood-trimmed windows fill the home with natural light, and wood ceilings add warmth and character throughout. The main level offers multiple generous living areas ready to fit your lifestyle: a kitchen with breakfast nook, a family room anchored by a corner coral rock fireplace, a separate dining room, and a living room with a flat rock fireplace and French doors opening to a versatile bonus room. Upstairs, the spacious primary suite includes a private office. Two guest bedrooms and a guest bath complete the level, and every room has ample storage. The converted garage apartment has its own private entrance, a bedroom, and a full bath. The former kitchen space now holds the laundry, but it's easily adapted. Use it as an in-law suite, a rental for extra income, a playroom, or the ultimate man cave. The grounds are ready for whatever you have in mind. A chicken coop, storage shed, and well equipment shed with a private outdoor shower are already in place, and there is room for an RV, boat, barn, animals, or simply space to roam. Start your mornings with coffee on the porch, then gather around the firepit when the cool fall evenings arrive. Home has been lovingly maintained with many updates – Roof 2023, upstairs AC 2025, well pump and equipment 2021. Full hurricane protection with metal panels and wood for two large windows. Come live your best life in SW Florida and take advantage of all the Sunshine State has to offer with World Famous Fishing, Nature parks, Award-winning Golf Courses, and stunning beaches on the Gulf! Conveniently located minutes from I-75, it is a quick 30-minute drive to Sarasota or Fort Myers. Charlotte County is home to the beautiful historic downtown Punta Gorda, Hilton Curio Sunseeker Resort, and the Atlanta Braves and Tampa Bay Rays Spring Training Sports Parks! Don't miss your opportunity to make this wonderful town YOUR hometown! **See Tour 1 for 3D Virtual Walk Through**

Location

State FL

County Charlotte

Community Suncoast Ranches #19

Area 33980 - Port Charlotte

Zoning RE1

Rooms

Other Rooms Bonus Room, Den/Library/Office, Family Room, Formal Dining Room Separate, Formal Living Room Separate, Garage Apartment, Inside Utility, Interior In-Law Suite w/Private Entry

Interior

Interior Features Ceiling Fans(s), Eat-in Kitchen, Kitchen/Family Room Combo, L Dining, Open Floorplan, PrimaryBedroom Upstairs, Stone Counters, Walk-In Closet(s), Wet Bar

Heating Central, Electric

Cooling Central Air, Zoned

Flooring Carpet, Concrete, Luxury Vinyl, Tile

Fireplaces Type Family Room, Living Room, Wood Burning

Furnishings Negotiable

Fireplace true

Appliance Built-In Oven, Cooktop, Dishwasher, Disposal, Dryer, Electric Water Heater, Microwave, Range Hood, Refrigerator, Washer, Water Filtration System

Laundry Inside

Exterior

Exterior Feature Fire Pit, Hurricane Shutters, Lighting, Outdoor Shower, Storage

Fence Barbed Wire, Board, Fenced

Utilities Available Electricity Connected

View Y/N No

Water Access No

View Trees/Woods

Roof Type Shingle

Porch Covered, Rear Porch, Screened

Exposure South

Garage false

Private Pool No

Building

Lot Description In County, Pasture, Street Dead-End, Paved, Private, Zoned for Horses

Story 2

Entry Level Two

Foundation Slab

Lot Size Range 2 to less than 5

Sewer Septic Tank

Water Private

Structure Type Block,Stucco,Frame

New Construction false

Schools

Elementary Schools Kingsway

Middle Schools Port Charlotte Middle

High Schools Charlotte High

Others

Pets Allowed Yes

Senior Community No

Ownership Fee Simple

Acceptable Financing Cash, Conventional, FHA, VA Loan

Listing Terms Cash, Conventional, FHA, VA Loan

Special Listing Condition None

Virtual Tour https://www.zillow.com/view-imx/91bdd5bc-a889-4f58-9a3c-625e3928c0cc/?initialViewType=pano&hidePhotos=true&setAttribution=mls&wl=true


Read Less Info
Stellar MLS
© 2026 My Florida Regional MLS DBA Stellar MLS. All Rights Reserved.
Listed by Erin Gant RIVERSIDE REALTY SERVICES LLC

NEARBY SCHOOLS & PROPERTIES

GET MORE INFORMATION

Ben Aicher

Ben Aicher

+1(614) 563-2908

Realtor | Senior Agent

Realtor | Senior Agent

Name

Name

Email*

Email

Phone*

Phone

Message

By checking this box, I agree by electronic signature to the Electronic Disclosure Consent Agreement; to receive recurring marketing communication from Ben Aicher, including auto-dialed calls, texts, and artificial/prerecorded voice messages (message frequency varies; data rates may apply; reply "STOP" to opt-out of texts or "HELP" for assistance); and to the Terms of Service and Privacy Policy of this website. Consent not required to make a purchase. I understand that I can call to obtain direct assistance.

Thanks! I'll get back to you shortly.

Go tour this home

24518 TANGERINE AVE

IDX information is provided exclusively for consumers’ personal, non-commercial use and that it may not be used for any purpose other than to identify prospective properties consumers may be interested in purchasing. Information deemed reliable but not guaranteed to be accurate. Listing information updated daily.
default

LPT Realty

Ben Aicher

+1(614) 563-2908 benaicherrealtor@gmail.com

  • Home
  • About
    1. About Us
    2. Contact Us
    3. Reviews
  • Buy
    1. All Listings
    2. Featured Listings
    3. Sold Listings
  • Sell
    1. Sell My Home
    2. Home Valuation
  • Calculator
  • Market Snapshot
  • Blogs

Get My App

Powered by Lofty Inc. Copyright 2026. All Rights Reserved. Terms of Service & Privacy Policy | Cookie Policy | Cookie Preferences | Property Listings | Sitemap | Accessibility