

UPDATED:
Key Details
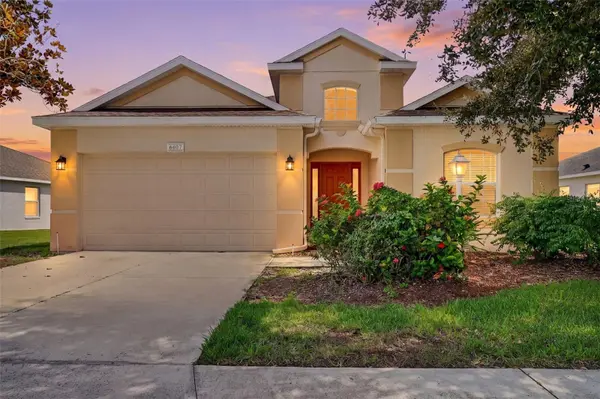
Property Type Single Family Home
Sub Type Single Family Residence
Listing Status Active Under Contract
Purchase Type For Sale
Square Footage 1,869 sqft
Price per Sqft $200
Subdivision Water Oak Unit Two
MLS Listing ID A4707899
Bedrooms 2
Full Baths 2
Construction Status Completed
HOA Fees $782/ann
HOA Y/N Yes
Annual Recurring Fee 782.0
Year Built 2004
Annual Tax Amount $5,481
Lot Size 8,276 Sqft
Acres 0.19
Property Sub-Type Single Family Residence
Source Stellar MLS
Property Description
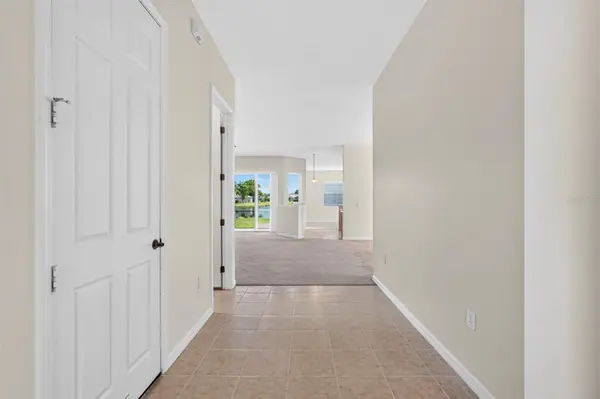
The spacious living areas provide plenty of room to relax or entertain, while the flexible den is perfect for a home office, hobby room, or additional sitting area. The primary suite features a private en-suite bathroom, and the second bedroom and full guest bath offer comfortable space for family and visitors.
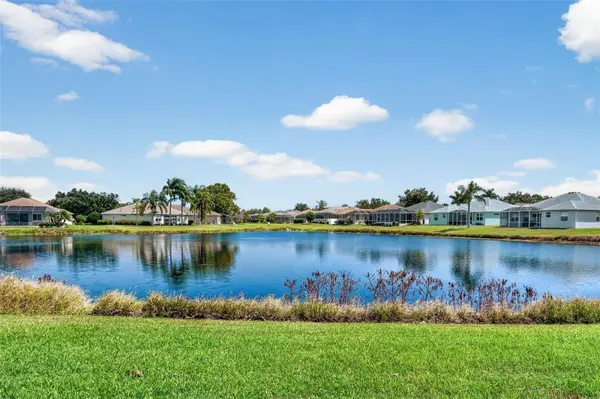
One of the home's standout features is its PEACEFUL LAKEFRONT SETTING. Step onto the lanai and enjoy your morning coffee overlooking the water, or simply unwind and take in the beautiful backyard views. With a comfortable layout and room to add your personal touches, this property offers the opportunity to create a home that truly reflects your style.
LOCATION, LOCATION, LOCATION! Nestled just behind Tara Golf & Country Club and minutes from Jiggs Landing, offering a public boat ramp, kayaking, fishing, and beautiful waterfront sunsets. Enjoy convenient access to Lakewood Ranch, Sarasota, Bradenton, shopping, restaurants, Gulf Coast beaches, and I-75.
Whether you're looking for a primary residence, seasonal retreat, or a lakefront home to make your own, this property offers a wonderful combination of space, location, and potential. Schedule your private showing today!
Location
State FL
County Manatee
Community Water Oak Unit Two
Area 34203 - Bradenton/Braden River/Lakewood Rch
Zoning PDR/WP
Direction E
Rooms
Other Rooms Den/Library/Office
Interior
Interior Features Kitchen/Family Room Combo, Primary Bedroom Main Floor, Walk-In Closet(s)
Heating Central, Electric
Cooling Central Air
Flooring Carpet, Tile
Furnishings Unfurnished
Fireplace false
Appliance Dishwasher, Dryer, Microwave, Range, Refrigerator, Washer
Laundry Laundry Room
Exterior
Exterior Feature Sidewalk
Parking Features Driveway
Garage Spaces 2.0
Utilities Available Electricity Connected, Sewer Connected, Water Connected
Waterfront Description Lake Front
View Y/N Yes
Water Access No
View Water
Roof Type Shingle
Porch Patio, Screened
Attached Garage true
Exposure Northwest
Garage true
Private Pool No
Building
Lot Description In County, Level, Sidewalk, Paved
Entry Level One
Foundation Slab
Lot Size Range 0 to less than 1/4
Sewer Public Sewer
Water Public
Structure Type Block,Stucco
New Construction false
Construction Status Completed
Schools
Elementary Schools Tara Elementary
Middle Schools Braden River Middle
High Schools Braden River High
Others
Pets Allowed Yes
Senior Community No
Ownership Fee Simple
Monthly Total Fees $65
Acceptable Financing Cash, Conventional, FHA, VA Loan
Membership Fee Required Required
Listing Terms Cash, Conventional, FHA, VA Loan
Special Listing Condition None

NEARBY SCHOOLS & PROPERTIES
GET MORE INFORMATION