


UPDATED:
Key Details
Property Type Single Family Home
Sub Type Single Family Residence
Listing Status Active
Purchase Type For Sale
Square Footage 1,333 sqft
Price per Sqft $212
Subdivision Countryway Of Newberry Ph Ii
MLS Listing ID GC543679
Bedrooms 2
Full Baths 2
Construction Status Completed
HOA Fees $83/qua
HOA Y/N Yes
Annual Recurring Fee 333.32
Year Built 2020
Annual Tax Amount $2,321
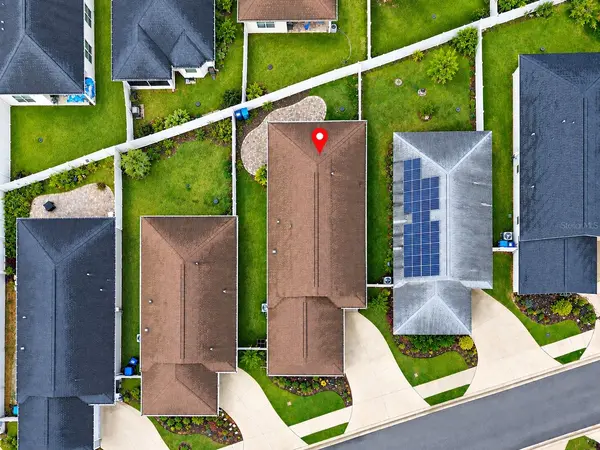
Lot Size 4,356 Sqft
Acres 0.1
Property Sub-Type Single Family Residence
Source Stellar MLS
Property Description
The heart of the home is the stunning kitchen featuring updated cabinetry with soft-close doors and drawers, a large 4-seat island, granite countertops, a walk-in pantry, and an abundance of cabinet and storage space that makes everyday cooking and entertaining a genuine pleasure. The spacious great room flows seamlessly into the dining area beneath a tray ceiling, creating a warm and inviting atmosphere for gatherings of any size. Luxury vinyl plank flooring, high ceilings throughout, and an open floor plan give the home an airy, polished feel from the moment you walk in.
The private primary suite features a tray ceiling, a walk-in closet with custom shelving, and a beautifully tiled en suite bathroom with convenient pocket doors and a private water closet. The split floor plan tucks the secondary bedroom and full bath on the opposite side of the home, offering privacy for guests or a comfortable home office setup. A dedicated linen closet and additional closet shelving throughout the home provide even more functional storage for everyday living.
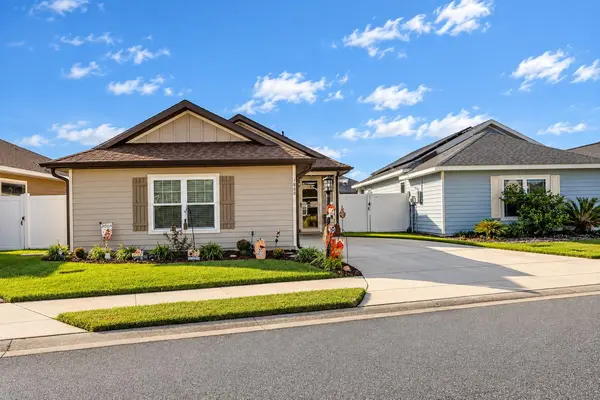
Step outside to the covered rear porch and extended paver patio, a wonderful space for relaxing or hosting friends year round. The professionally landscaped yard is easy to maintain with front lawn care included in the HOA, and the irrigation system in the front yard keeps everything looking its best with minimal effort. Storm doors, extended gutters, and a termite treatment backed by a 10-year warranty give you added peace of mind and protection from day one. The spacious two-car garage offers room for vehicles, equipment, and plenty of extra storage.
Additional highlights include a propane tankless water heater, a whole-house water softener, a whole-house surge protector, extra shelving in the laundry room, and a washer and dryer included with the home. The property sits in Flood Zone X with no CDD fees and a low monthly HOA fee that includes community pool maintenance and front lawn care.
Living in CountryWay Town Square is truly a lifestyle. Resort-style community amenities are just a short walk or golf cart ride away, including a pool, volleyball court, Stonehouse Grill, Tortillas Tex-Mex, NCF Meat Market, BIM Gym, and more. Top-rated schools from preschool through high school are within one mile, and downtown Newberry's shops, restaurants, pharmacy, and sports facilities are just 2.5 miles away. Natural Florida springs and state parks are 15 to 20 miles away, and quick access to SR 26, 235, and 41/27 puts Gainesville, Alachua, High Springs, and Archer all within about 30 minutes.
This is a rare opportunity to own a move-in ready home in one of Newberry's most desirable communities. Schedule your showing today before it is gone!
Location
State FL
County Alachua
Community Countryway Of Newberry Ph Ii
Area 32669 - Newberry
Zoning PD
Interior
Interior Features Ceiling Fans(s), Eat-in Kitchen, High Ceilings, Kitchen/Family Room Combo, Open Floorplan, Primary Bedroom Main Floor, Solid Surface Counters, Stone Counters, Thermostat, Walk-In Closet(s), Window Treatments
Heating Central, Electric
Cooling Central Air
Flooring Carpet, Luxury Vinyl, Tile
Furnishings Unfurnished
Fireplace false
Appliance Disposal, Dryer, Microwave, Range, Refrigerator, Tankless Water Heater, Washer, Water Softener
Laundry Electric Dryer Hookup, Inside, Laundry Room, Washer Hookup
Exterior
Exterior Feature Rain Gutters
Parking Features Driveway
Garage Spaces 2.0
Fence Vinyl
Community Features Deed Restrictions, Fitness Center, Golf Carts OK, Pool, Restaurant, Sidewalks
Utilities Available Cable Available, Electricity Connected, Fiber Optics, Phone Available, Propane, Sewer Connected, Underground Utilities, Water Connected
Amenities Available Pool
View Y/N No
Water Access No
Roof Type Shingle
Porch Covered, Patio, Rear Porch
Attached Garage true
Exposure Southeast
Garage true
Private Pool No
Building
Lot Description Landscaped
Story 1
Entry Level One
Foundation Slab
Lot Size Range 0 to less than 1/4
Builder Name Norfleet Homes
Sewer Public Sewer
Water Public
Architectural Style Cottage
Structure Type HardiPlank Type
New Construction false
Construction Status Completed
Schools
Elementary Schools Newberry Elementary School-Al
Middle Schools Oak View Middle School
High Schools Newberry High School-Al
Others
Pets Allowed Yes
HOA Fee Include Pool,Maintenance Grounds
Senior Community No
Ownership Fee Simple
Monthly Total Fees $27
Acceptable Financing Cash, Conventional, FHA, VA Loan
Membership Fee Required Required
Listing Terms Cash, Conventional, FHA, VA Loan
Special Listing Condition None
Virtual Tour https://www.propertypanorama.com/instaview/stellar/GC543679

NEARBY SCHOOLS & PROPERTIES
GET MORE INFORMATION