



UPDATED:
Key Details
Property Type Townhouse
Sub Type Townhouse
Listing Status Active
Purchase Type For Sale
Square Footage 1,409 sqft
Price per Sqft $195
Subdivision Retreat At Twin Lakes Rep
MLS Listing ID O6444841
Bedrooms 3
Full Baths 2
Half Baths 1
HOA Fees $285/mo
HOA Y/N Yes
Annual Recurring Fee 3420.0
Year Built 2006
Annual Tax Amount $4,649
Lot Size 3,049 Sqft
Acres 0.07
Property Sub-Type Townhouse
Source Stellar MLS
Property Description
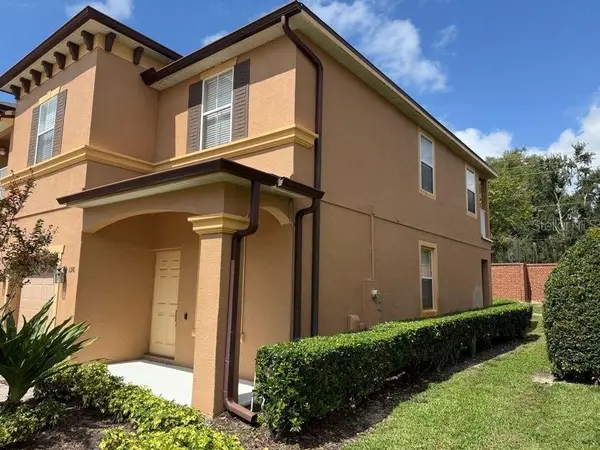
The main level offers an inviting living area, kitchen, convenient half bath, and access to the home's outdoor living space. Upstairs you'll find all three bedrooms, including a spacious primary bedroom, along with two full baths. Interior features include vaulted ceilings, ceiling fans, central air conditioning, tile and carpet flooring, and an in-home laundry area. The kitchen includes a refrigerator, range, microwave, dishwasher and disposal, with the washer and dryer also included.
One of the standout benefits of Retreat at Twin Lakes is the HOA-maintained exterior lifestyle. HOA services include exterior/structure maintenance, lawn and grounds maintenance, pest control and exterior painting, helping reduce the amount of exterior upkeep for the homeowner. Community amenities include a gated entrance, swimming pool, clubhouse and park/recreation areas.
Conveniently located with access to I-4 and SR 417, the property is well positioned for shopping, dining and destinations throughout Sanford and the greater Orlando area.
Vacant, refreshed and easy to show, schedule your private showing of 1310 Retreat View Circle today!
Location
State FL
County Seminole
Community Retreat At Twin Lakes Rep
Area 32771 - Sanford/Lake Forest
Zoning PD
Rooms
Other Rooms Attic
Interior
Interior Features Ceiling Fans(s), PrimaryBedroom Upstairs, Thermostat, Vaulted Ceiling(s)
Heating Central, Electric, Heat Pump
Cooling Central Air
Flooring Carpet, Tile
Furnishings Unfurnished
Fireplace false
Appliance Dishwasher, Disposal, Dryer, Electric Water Heater, Microwave, Range, Refrigerator, Washer
Laundry Laundry Closet
Exterior
Exterior Feature Balcony
Garage Spaces 1.0
Fence Masonry
Community Features Clubhouse
Utilities Available Cable Available, Electricity Available, Sprinkler Meter
Amenities Available Clubhouse, Park, Pool
View Y/N No
Water Access No
Roof Type Shingle
Porch Deck, Patio, Porch
Attached Garage true
Exposure South
Garage true
Private Pool No
Building
Story 2
Entry Level Two
Foundation Slab
Lot Size Range 0 to less than 1/4
Sewer Public Sewer
Water Public
Architectural Style Mediterranean
Structure Type Block,Stucco
New Construction false
Schools
Elementary Schools Bentley Elementary
Middle Schools Sanford Middle
High Schools Seminole High
Others
Pets Allowed Cats OK, Dogs OK
HOA Fee Include Pool,Maintenance Structure,Maintenance Grounds,Pest Control,Recreational Facilities
Senior Community No
Ownership Fee Simple
Monthly Total Fees $285
Acceptable Financing Cash, Conventional, FHA
Membership Fee Required Required
Listing Terms Cash, Conventional, FHA
Special Listing Condition None
Virtual Tour https://www.propertypanorama.com/instaview/stellar/O6444841

NEARBY SCHOOLS & PROPERTIES
GET MORE INFORMATION