

UPDATED:
Key Details
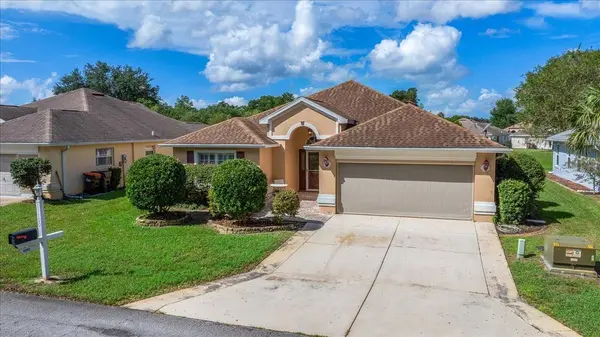
Property Type Single Family Home
Sub Type Single Family Residence
Listing Status Active
Purchase Type For Sale
Square Footage 1,752 sqft
Price per Sqft $176
Subdivision Oak Run Linkside
MLS Listing ID OM732685
Bedrooms 3
Full Baths 2
HOA Fees $325/mo
HOA Y/N Yes
Annual Recurring Fee 3900.36
Year Built 1997
Annual Tax Amount $4,218
Lot Size 5,662 Sqft
Acres 0.13
Lot Dimensions 60x91
Property Sub-Type Single Family Residence
Source Stellar MLS
Property Description
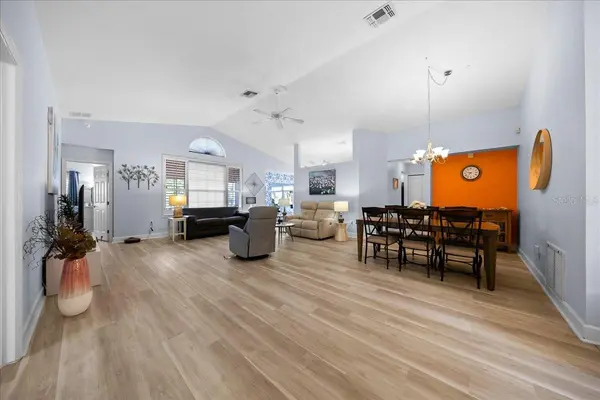
Step inside to cathedral ceilings, an open and light-filled floor plan, and newer luxury vinyl plank flooring. The home is being sold FULLY FURNISHED with comfortable, higher-end furnishings, making it truly move-in ready. The home offers plenty of space for entertaining with a formal dining area as well as an additional dining area for everyday meals. The spacious kitchen features abundant cabinet and counter space. Just off the kitchen, the laundry room provides additional cabinetry, a utility sink, and convenient access to the garage. The garage also features an upgraded electric screen, allowing you to enjoy fresh air while keeping unwanted bugs out.
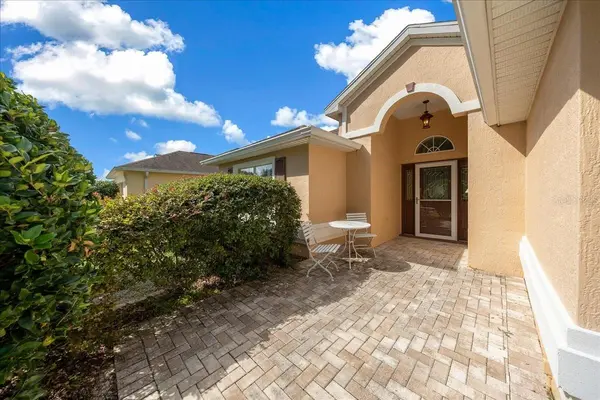
Off the dining room is a bright Florida room surrounded by windows—perfect for additional living space, a home office, exercise room, hobby area, or a peaceful place to relax. Step outside to the private brick-paver courtyard and fenced backyard, ideal for pets, entertaining, or enjoying the Florida sunshine. With no neighbors directly behind the home, the outdoor space feels especially private.
The spacious primary suite includes a large bathroom with a walk-in shower and separate soaking tub. Two additional generously sized bedrooms provide plenty of room for guests, an office, or a craft room.
Major updates include the HVAC system replaced in 2015 and the roof replaced in 2017. Oak Run offers an impressive selection of amenities, including golf, swimming pools, clubs, recreational activities, and more. Conveniently located close to shopping, dining, medical facilities, entertainment, and everything Ocala has to offer, this furnished, move-in-ready home is an excellent opportunity to begin enjoying the Oak Run lifestyle!
Location
State FL
County Marion
Community Oak Run Linkside
Area 34476 - Ocala
Zoning PUD
Interior
Interior Features Cathedral Ceiling(s), Ceiling Fans(s)
Heating Central, Electric, Heat Pump
Cooling Central Air
Flooring Luxury Vinyl
Furnishings Furnished
Fireplace false
Appliance Dryer, Microwave, Range, Refrigerator, Washer
Laundry Inside, Laundry Room
Exterior
Exterior Feature Courtyard
Garage Spaces 2.0
Utilities Available Electricity Connected
View Y/N No
Water Access No
Roof Type Shingle
Attached Garage true
Exposure East
Garage true
Private Pool No
Building
Story 1
Entry Level One
Foundation Slab
Lot Size Range 0 to less than 1/4
Sewer Public Sewer
Water Public
Structure Type Stucco
New Construction false
Others
Pets Allowed Yes
Senior Community Yes
Ownership Fee Simple
Monthly Total Fees $325
Acceptable Financing Cash, Conventional
Membership Fee Required Required
Listing Terms Cash, Conventional
Special Listing Condition None
Virtual Tour https://www.propertypanorama.com/instaview/stellar/OM732685

NEARBY SCHOOLS & PROPERTIES
GET MORE INFORMATION