

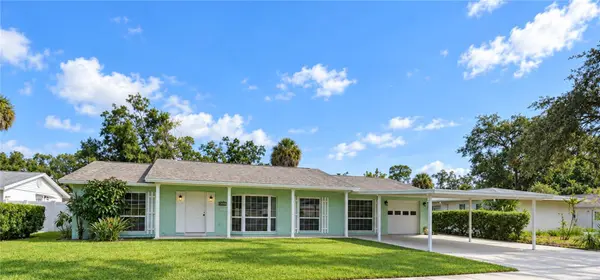


Open House
Sun Nov 01, 12:00pm - 2:00pm
UPDATED:
Key Details
Property Type Single Family Home
Sub Type Single Family Residence
Listing Status Active
Purchase Type For Sale
Square Footage 2,425 sqft
Price per Sqft $268
Subdivision Townn Country Park Unit 21
MLS Listing ID TB8549056
Bedrooms 5
Full Baths 2
Construction Status Completed
HOA Y/N No
Year Built 1967
Annual Tax Amount $1,946
Lot Size 8,712 Sqft
Acres 0.2
Lot Dimensions 80x110
Property Sub-Type Single Family Residence
Source Stellar MLS
Property Description
Step inside to a sun-drenched living room anchored by a charming bay window that fills the home with a warm, welcoming energy. The heart of the home is the newly renovated, open-concept kitchen, featuring sleek breakfast bar seating and brand-new stainless-steel GE appliances—including a premium GE Profile double-drawer dishwasher. The kitchen flows seamlessly into the family room, making everyday living and entertaining effortless.
For ultimate flexibility, a glass-lined bonus room offers stunning floor-to-ceiling views of the sparkling pool—perfect for a game room, secondary lounge, or bright home office. The laundry room offers built-in storage and a convenient folding table adds everyday functionality.
Enjoy total peace of mind with fresh updates completed just this year, including a brand-new electrical panel and complete home rewiring, fresh interior paint, new flooring, modern baseboards, contemporary ceiling fans, and a freshly resurfaced pool. (Bonus: New closet doors are on order and will be installed next week!) Additional recent upgrades include double-pane energy-efficient windows, fresh exterior paint, a newer water heater, and completely renovated bathrooms.
Storage and parking are unmatched here. The property features an attached 1-car garage, a double carport, and a massive detached 2-car garage tucked securely behind a new PVC privacy fence. This detached garage is a true standout—complete with a side entry, high ceilings, large windows, and pool views, it is prime for a workshop, ultimate hobby cave, or a future In-Law Suite conversion.
With 5 true bedrooms, multiple flexible living zones, a private pool, and endless storage, this versatile home adapts perfectly to any lifestyle. Don't miss out on this rare find—schedule your tour today!
Location
State FL
County Hillsborough
Community Townn Country Park Unit 21
Area 33615 - Tampa / Town And Country
Zoning RSC-6
Rooms
Other Rooms Attic, Inside Utility
Interior
Interior Features Ceiling Fans(s), Eat-in Kitchen, Living Room/Dining Room Combo, Open Floorplan, Primary Bedroom Main Floor, Stone Counters
Heating Central
Cooling Central Air
Flooring Ceramic Tile
Furnishings Unfurnished
Fireplace false
Appliance Built-In Oven, Dishwasher, Dryer, Electric Water Heater, Microwave, Refrigerator, Washer
Laundry Inside
Exterior
Exterior Feature Private Yard, Sidewalk, Storage
Parking Features Covered, Driveway, Garage Door Opener, Garage
Garage Spaces 3.0
Pool Deck, Fiberglass, In Ground, Screen Enclosure
Utilities Available BB/HS Internet Available, Cable Available, Electricity Connected, Phone Available
View Y/N No
Water Access No
Roof Type Shingle
Porch Covered, Enclosed, Front Porch, Rear Porch, Screened
Attached Garage true
Exposure South
Garage true
Private Pool Yes
Building
Lot Description Sidewalk, Paved
Story 1
Entry Level One
Foundation Slab
Lot Size Range 0 to less than 1/4
Sewer Public Sewer
Water Public
Structure Type Block
New Construction false
Construction Status Completed
Others
Senior Community No
Ownership Fee Simple
Acceptable Financing Cash, Conventional, FHA, VA Loan
Listing Terms Cash, Conventional, FHA, VA Loan
Special Listing Condition None
Virtual Tour https://www.propertypanorama.com/instaview/stellar/TB8549056

NEARBY SCHOOLS & PROPERTIES
GET MORE INFORMATION