



Open House
Sat Oct 31, 12:00pm - 2:00pm
UPDATED:
Key Details
Property Type Condo
Sub Type Condominium
Listing Status Active
Purchase Type For Sale
Square Footage 1,472 sqft
Price per Sqft $125
Subdivision Escondido Sec 8
MLS Listing ID O6443548
Bedrooms 2
Full Baths 2
Condo Fees $600
HOA Y/N No
Annual Recurring Fee 7200.0
Year Built 1981
Annual Tax Amount $932
Lot Size 871 Sqft
Acres 0.02
Property Sub-Type Condominium
Source Stellar MLS
Property Description
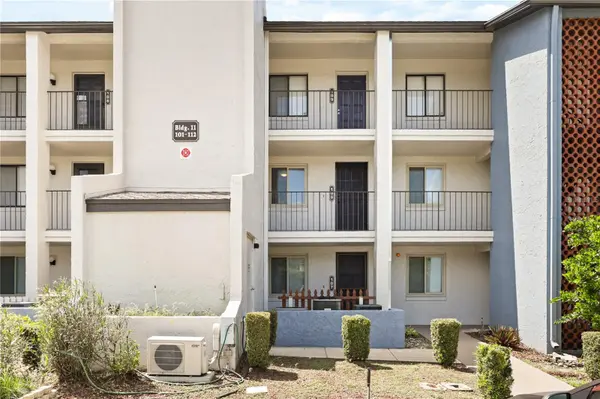
Inside, the home has been thoughtfully updated, highlighted by a beautifully renovated kitchen featuring quartz countertops, a stylish backsplash and new appliances. The open family room and dining area provide plenty of room to live, relax and entertain, while the wood-burning fireplace adds warmth and character to the main living space. Additional improvements include a new HVAC system in 2024, new flooring in the bedrooms and fresh interior paint. The spacious primary bedroom features a walk-in closet and separate vanity and tub/shower area, while the second bedroom and full guest bath complement the functional split-bedroom design. Inside laundry adds everyday convenience.
Located on the second floor, the building offers an elevator for convenient access to the unit. Enjoy a low-maintenance lifestyle surrounded by mature trees, lush greenery, beautiful gardens, trails and water features. Escondido residents also enjoy community amenities including a heated pool, tennis courts, shuffleboard and clubhouse.
The location is hard to beat—conveniently located near shopping, dining, entertainment, medical facilities, Cranes Roost Park and major roadways, putting so much of Altamonte Springs within easy reach. With its spacious 2-bedroom floor plan, beautifully renovated kitchen, peaceful pond and garden view and move-in-ready interior, 11 Escondido Circle #108 offers a wonderful combination of comfort, convenience and value in Altamonte Springs. Buyer to verify measurements and HOA details.
Location
State FL
County Seminole
Community Escondido Sec 8
Area 32701 - Altamonte Springs East
Zoning R-3
Rooms
Other Rooms Inside Utility
Interior
Interior Features Living Room/Dining Room Combo, Open Floorplan, Solid Wood Cabinets, Split Bedroom, Stone Counters, Walk-In Closet(s)
Heating Central, Electric
Cooling Central Air
Flooring Ceramic Tile, Hardwood
Fireplaces Type Living Room, Masonry, Wood Burning
Furnishings Unfurnished
Fireplace true
Appliance Convection Oven, Dishwasher, Disposal, Dryer, Electric Water Heater, Microwave, Refrigerator, Washer
Laundry Inside, Laundry Closet
Exterior
Exterior Feature Sidewalk
Community Features Association Recreation - Owned, Buyer Approval Required, Clubhouse, Deed Restrictions, Sidewalks, Tennis Court(s)
Utilities Available Cable Connected, Public
View Y/N No
Water Access No
Roof Type Shingle
Exposure East
Garage false
Private Pool No
Building
Story 1
Entry Level One
Foundation Slab
Sewer Public Sewer
Water Public
Unit Floor 2
Structure Type Block
New Construction false
Others
Pets Allowed No
HOA Fee Include Cable TV,Pool,Escrow Reserves Fund,Insurance,Internet,Maintenance Structure
Senior Community Yes
Ownership Condominium
Monthly Total Fees $600
Acceptable Financing Cash, Conventional
Membership Fee Required Required
Listing Terms Cash, Conventional
Special Listing Condition None
Virtual Tour https://www.propertypanorama.com/instaview/stellar/O6443548

NEARBY SCHOOLS & PROPERTIES
GET MORE INFORMATION