


UPDATED:
Key Details
Property Type Single Family Home
Sub Type Single Family Residence
Listing Status Active
Purchase Type For Sale
Square Footage 3,620 sqft
Price per Sqft $440
Subdivision Bella Collina West Sub
MLS Listing ID V4950894
Bedrooms 4
Full Baths 4
Half Baths 1
Construction Status Completed
HOA Fees $1,265/qua
HOA Y/N Yes
Annual Recurring Fee 5060.0
Year Built 2023
Annual Tax Amount $16,404
Lot Size 5,662 Sqft
Acres 0.13
Lot Dimensions 140.48' x 40'
Property Sub-Type Single Family Residence
Source Stellar MLS
Property Description
Experience the lifestyle of the highly sought-after guard-gated community of Bella Collina, featuring an expansive 75,000 clubhouse with the charm and elegance of Italy, Har-Tru tennis courts, pickleball courts, a resort-style swimming pool with cabanas, scenic walking trails, a full-service spa, and indoor/outdoor dining. From local traditions to niche gatherings, the community calendar offers a full lineup of social events for every interest.
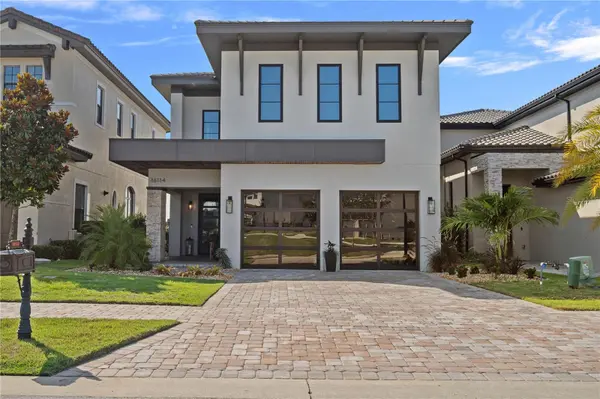
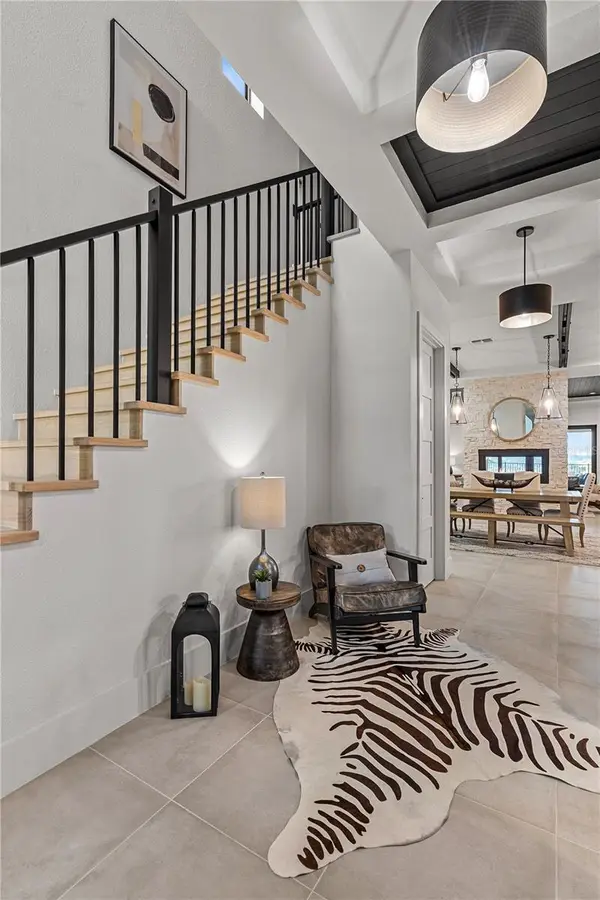
Step through the bright, airy two-story foyer into this modern 4-bedroom, 4.5-bathroom home, featuring a gourmet, open-concept kitchen with custom cabinetry and upgraded appliances; a dining/living area with a pass-through fireplace; a custom owner's suite with a walk-in closet; and an upper-level family room and game room with a pool table. Enjoy seamless indoor/outdoor living through double sliding doors leading to the rear seating and grilling area, or unwind in the more peaceful separate rear dining space.
Bella Collina is zoned for a mix of highly rated public and private schools with strong academic performance and glowing parent reviews, and offers easy access to the Florida Turnpike, shopping, and dining. Whether you're searching for a primary residence or a seasonal retreat in one of Florida's premier communities, this exceptional home offers a rare opportunity to experience the very best of Bella Collina luxury living.
Inquire about the schools: Minneola Horizon Academy K-8 and Montverde Academy which is a non-public school.
Location
State FL
County Lake
Community Bella Collina West Sub
Area 34756 - Montverde/Bella Collina
Zoning PUD
Rooms
Other Rooms Den/Library/Office, Family Room, Loft
Interior
Interior Features Ceiling Fans(s), Crown Molding, High Ceilings, Living Room/Dining Room Combo, Open Floorplan, PrimaryBedroom Upstairs, Solid Wood Cabinets, Thermostat, Tray Ceiling(s), Walk-In Closet(s)
Heating Central, Exhaust Fan, Natural Gas
Cooling Central Air, Zoned
Flooring Carpet, Tile, Wood
Fireplaces Type Gas, Living Room, Other
Furnishings Negotiable
Fireplace true
Appliance Built-In Oven, Cooktop, Dishwasher, Disposal, Dryer, Exhaust Fan, Gas Water Heater, Ice Maker, Microwave, Range Hood, Refrigerator, Tankless Water Heater, Washer
Laundry Electric Dryer Hookup, Laundry Room, Washer Hookup
Exterior
Exterior Feature Balcony, Outdoor Grill, Outdoor Kitchen, Private Yard
Parking Features Driveway, Garage Door Opener
Garage Spaces 2.0
Fence Fenced, Other
Community Features Buyer Approval Required, Clubhouse, Deed Restrictions, Dog Park, Fitness Center, Gated Community - No Guard, Golf, Park, Playground, Pool, Restaurant, Sidewalks, Tennis Court(s), Street Lights
Utilities Available Cable Connected, Electricity Connected, Fire Hydrant, Natural Gas Connected, Phone Available, Public, Sewer Connected, Underground Utilities, Water Connected
Amenities Available Cable TV, Gated, Park, Playground, Trail(s)
View Y/N Yes
Water Access No
View Golf Course, Water
Roof Type Other,Tile
Porch Front Porch, Rear Porch, Screened, Side Porch
Attached Garage true
Exposure Northwest
Garage true
Private Pool No
Building
Lot Description Cul-De-Sac, Landscaped, Level, On Golf Course, Private, Sidewalk, Paved
Story 2
Entry Level Two
Foundation Slab
Lot Size Range 0 to less than 1/4
Builder Name Owner/Builder/Custom
Sewer Private Sewer
Water Private
Architectural Style Contemporary
Structure Type Concrete,HardiPlank Type,Stucco,Frame
New Construction false
Construction Status Completed
Schools
Elementary Schools Minneola Horizon Academy K-8
Middle Schools Minneola Horizon Academy K-8
High Schools Lake Minneola High
Others
Pets Allowed Breed Restrictions, Yes
HOA Fee Include Guard - 24 Hour,Cable TV,Maintenance Grounds,Security
Senior Community No
Ownership Fee Simple
Monthly Total Fees $421
Acceptable Financing Cash, Conventional, FHA, VA Loan
Membership Fee Required Required
Listing Terms Cash, Conventional, FHA, VA Loan
Special Listing Condition None
Virtual Tour https://www.propertypanorama.com/instaview/stellar/V4950894

NEARBY SCHOOLS & PROPERTIES
GET MORE INFORMATION