

UPDATED:
Key Details
Property Type Single Family Home
Sub Type Single Family Residence
Listing Status Active
Purchase Type For Sale
Square Footage 3,115 sqft
Price per Sqft $414
Subdivision Bella Collina West Sub
MLS Listing ID O6442914
Bedrooms 5
Full Baths 3
Half Baths 1
HOA Fees $1,230/qua
HOA Y/N Yes
Annual Recurring Fee 12624.0
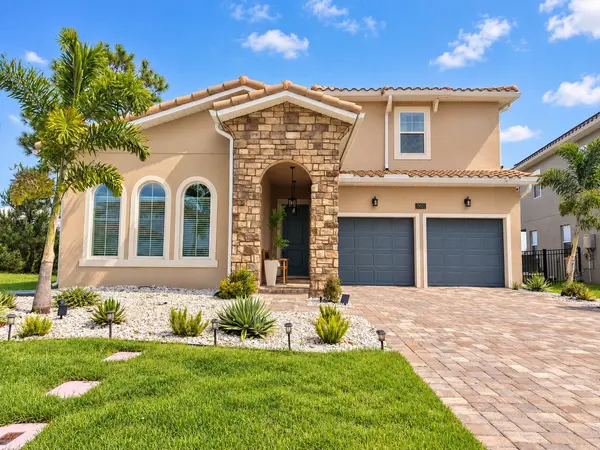
Year Built 2024
Annual Tax Amount $6,312
Lot Size 8,276 Sqft
Acres 0.19
Property Sub-Type Single Family Residence
Source Stellar MLS
Property Description
The open-concept interior is designed for both elegant entertaining and comfortable everyday living, with spacious living and dining areas flowing effortlessly into the gourmet kitchen. An oversized kitchen island serves as the centerpiece of the home, offering generous workspace, seating, and a natural gathering point for family and guests. Expansive indoor-outdoor connections lead to a private backyard retreat featuring a sparkling in-ground pool and spa, along with a covered outdoor living area and fully equipped summer kitchen, creating the perfect setting for outdoor dining, entertaining, and enjoying the Florida lifestyle year-round.
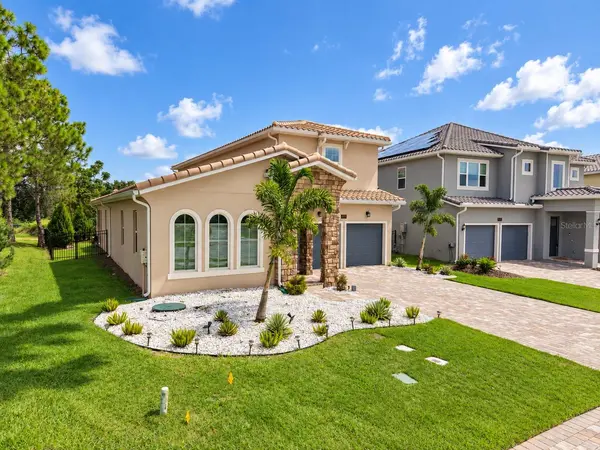
Upstairs, a private balcony captures beautiful golf course views, while the absence of an immediate neighboring home on one side enhances the property's sense of privacy and openness. The home is also ideally situated very close to one of Bella Collina's private owner entrances, offering added convenience for residents entering and exiting the community.
Set within the guard-gated community of Bella Collina, residents enjoy an exceptional lifestyle centered around the iconic Tuscan-inspired clubhouse, Sir Nick Faldo-designed championship golf course, fine dining, spa, fitness center, tennis, and pickleball. This move-in-ready residence combines elegant interiors, exceptional outdoor living, a private pool and spa, summer kitchen, privacy, and convenient access to the community's amenities—an outstanding opportunity to experience the Bella Collina lifestyle at its finest.
Location
State FL
County Lake
Community Bella Collina West Sub
Area 34756 - Montverde/Bella Collina
Zoning A
Interior
Interior Features Eat-in Kitchen, Kitchen/Family Room Combo, Living Room/Dining Room Combo, Open Floorplan, Other, Primary Bedroom Main Floor, Stone Counters, Thermostat, Walk-In Closet(s)
Heating Central, Electric
Cooling Central Air
Flooring Laminate, Tile
Furnishings Unfurnished
Fireplace false
Appliance Dishwasher, Disposal, Dryer, Range, Refrigerator, Washer
Laundry Laundry Room
Exterior
Exterior Feature Garden, Outdoor Kitchen, Rain Gutters, Sidewalk
Garage Spaces 2.0
Pool In Ground
Community Features Buyer Approval Required, Deed Restrictions, Fitness Center, Golf Carts OK, Golf, Pool, Restaurant, Sidewalks, Special Community Restrictions, Tennis Court(s)
Utilities Available Electricity Connected, Sewer Connected, Water Connected
View Y/N No
Water Access No
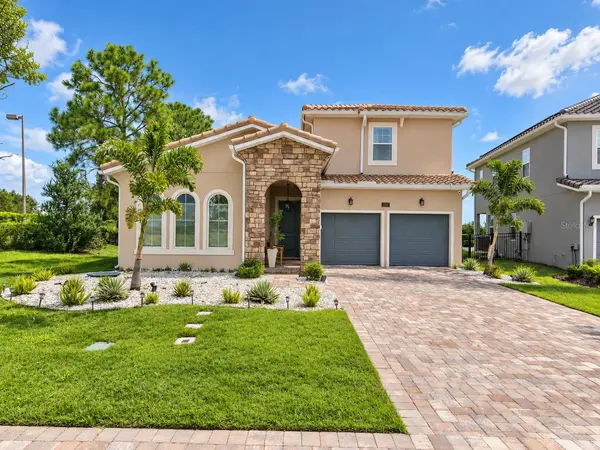
Roof Type Tile
Porch Covered, Front Porch, Rear Porch
Attached Garage true
Exposure West
Garage true
Private Pool Yes
Building
Entry Level Two
Foundation Slab
Lot Size Range 0 to less than 1/4
Sewer Public Sewer
Water Public
Structure Type Block,Concrete,Stone,Stucco
New Construction false
Schools
Elementary Schools Grassy Lake Elementary
Middle Schools East Ridge Middle
High Schools Lake Minneola High
Others
Pets Allowed Yes
HOA Fee Include Guard - 24 Hour,Common Area Taxes,Pool,Internet,Security
Senior Community No
Pet Size Small (16-35 Lbs.)
Ownership Fee Simple
Monthly Total Fees $1, 052
Acceptable Financing Cash, Conventional, Other
Membership Fee Required Required
Listing Terms Cash, Conventional, Other
Num of Pet 2
Special Listing Condition None
Virtual Tour https://vimeo.com/1227874460?share=copy&fl=sv&fe=ci

NEARBY SCHOOLS & PROPERTIES
GET MORE INFORMATION