


UPDATED:
Key Details
Property Type Condo
Sub Type Condominium
Listing Status Active
Purchase Type For Sale
Square Footage 1,401 sqft
Price per Sqft $313
Subdivision The Madison At Soho Condominiu
MLS Listing ID TB8545458
Bedrooms 3
Full Baths 2
Condo Fees $800
Construction Status Completed
HOA Y/N No
Annual Recurring Fee 9600.0
Year Built 2001
Annual Tax Amount $4,462
Property Sub-Type Condominium
Source Stellar MLS
Property Description
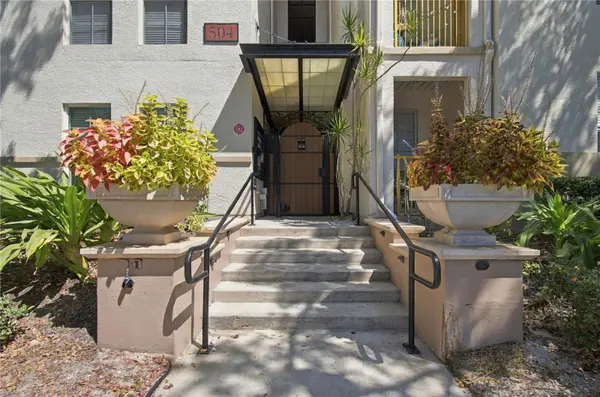
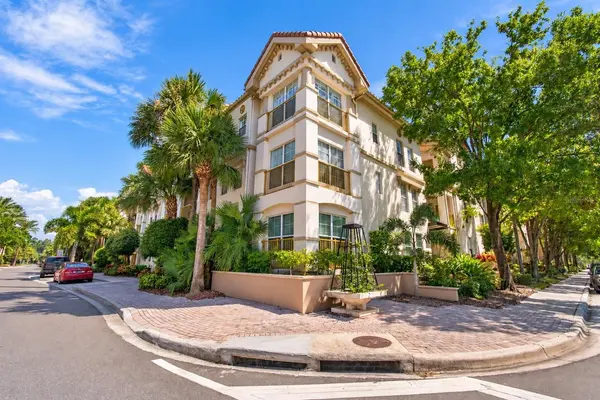
Ideally located on the first floor of The Madison at SoHo Condominiums, in the heart of Tampa's highly desirable SoHo District, this beautifully remodeled 3-bedroom, 2-bath condominium offers 1,401 sq. ft. of spacious, stylish living with the modern updates today's buyers are looking for.
Step inside to a bright and inviting open-concept floor plan filled with natural light. The updated kitchen features granite countertops, stainless steel appliances, induction range, abundant cabinetry, and breakfast bar. Adjacent to the kitchen is the spacious family room, ideal for everyday living and entertaining.
The Owner's Suite features a generously sized bedroom and a beautifully renovated private bath with a large walk-in shower accented by decorative tile, bidet toilet, updated vanities, and granite countertops. The second and third bedrooms are also nicely updated and provide plenty of flexibility for family, guests, or a home office. Both bedrooms share a beautifully updated full bathroom featuring modern finishes and fixtures.
Additional highlights include impact windows installed in 2022, a water heater approximately 7 years old, and A/C 2023. The condominium also includes two assigned parking spaces and a private storage unit.
Enjoy resort-style community amenities including a pool and spa, lounge seating, outdoor grilling areas, gated entry, and secured garage access.
The location is exceptional! Enjoy the best of South Tampa living with Publix GreenWise, restaurants, shopping, and the nightlife of the SoHo/Howard Avenue District within close proximity. You are also just minutes from Hyde Park Village, Bayshore Boulevard, Downtown Tampa, and the Tampa Riverwalk.
Beautifully remodeled, move-in ready, conveniently located on the first floor, and perfectly positioned in one of South Tampa's most desirable neighborhoods.
Location
State FL
County Hillsborough
Community The Madison At Soho Condominiu
Area 33609 - Tampa / Palma Ceia
Zoning PD
Rooms
Other Rooms Family Room, Storage Rooms
Interior
Interior Features Ceiling Fans(s), Kitchen/Family Room Combo, Primary Bedroom Main Floor, Stone Counters, Walk-In Closet(s), Window Treatments
Heating Central
Cooling Central Air
Flooring Ceramic Tile, Hardwood, Luxury Vinyl, Tile, Wood
Furnishings Unfurnished
Fireplace false
Appliance Dishwasher, Disposal, Electric Water Heater, Microwave, Range, Refrigerator
Laundry Inside, Laundry Room
Exterior
Exterior Feature None
Parking Features Assigned
Garage Spaces 2.0
Pool Gunite, In Ground, Lighting
Community Features Association Recreation - Owned, Community Mailbox, Deed Restrictions, Gated Community - No Guard, Pool, Sidewalks
Utilities Available BB/HS Internet Available, Cable Connected, Electricity Connected, Sewer Connected, Water Connected
Amenities Available Gated, Maintenance, Pool, Storage, Vehicle Restrictions
View Y/N No
Water Access No
View City
Roof Type Membrane
Porch Covered, Patio
Attached Garage true
Exposure North
Garage true
Private Pool No
Building
Story 1
Entry Level One
Foundation Slab
Sewer Public Sewer
Water Public
Architectural Style Florida
Unit Floor 1
Structure Type Metal Frame,Stucco
New Construction false
Construction Status Completed
Schools
Elementary Schools Mitchell-Hb
Middle Schools Wilson-Hb
High Schools Plant City-Hb
Others
Pets Allowed Cats OK, Dogs OK, Number Limit
HOA Fee Include Pool,Escrow Reserves Fund,Insurance,Maintenance Structure,Maintenance Grounds,Maintenance,Management
Senior Community No
Ownership Condominium
Monthly Total Fees $800
Acceptable Financing Cash, Conventional, FHA, VA Loan
Listing Terms Cash, Conventional, FHA, VA Loan
Num of Pet 2
Special Listing Condition None
Virtual Tour https://www.propertypanorama.com/instaview/stellar/TB8545458

NEARBY SCHOOLS & PROPERTIES
GET MORE INFORMATION