

LPT Realty
  • Home
  • About
    1. About Us
    2. Contact Us
    3. Reviews
  • Buy
    1. All Listings
    2. Featured Listings
    3. Sold Listings
  • Sell
    1. Sell My Home
    2. Home Valuation
  • Calculator
  • Market Snapshot
  • Blogs
  • Register
  • Sign In
  • Agent Email
    benaicherrealtor@gmail.com
  • Agent Phone
    +1(614) 563-2908

410 S NETHERWOOD CRES #410 Altamonte Springs, FL 32714

Active
$2,400
410 S NETHERWOOD CRES #410 Altamonte Springs, FL 32714
Save Share
Schedule a Tour
410 S NETHERWOOD CRES #410, Altamonte Springs, FL 32714
See all 20 photos
20 photos
REQUEST A TOUR If you would like to see this home without being there in person, select the "Virtual Tour" option and your agent will contact you to discuss available opportunities.
In-PersonVirtual Tour
Ben Aicher

Ben Aicher

benaicherrealtor@gmail.com +1(614) 563-2908
$2,400
3 Beds
3 Baths
1,481 SqFt
Save Virtual Tour

UPDATED:

Key Details

Property Type Condo

Sub Type Condominium

Listing Status Active

Purchase Type For Rent

Square Footage 1,481 sqft

Subdivision Montgomery Woods Condo

MLS Listing ID O6443276

Bedrooms 3

Full Baths 2

Half Baths 1

HOA Y/N No

Year Built 1982

Lot Size 435 Sqft

Acres 0.01

Property Sub-Type Condominium

Source Stellar MLS

Property Description

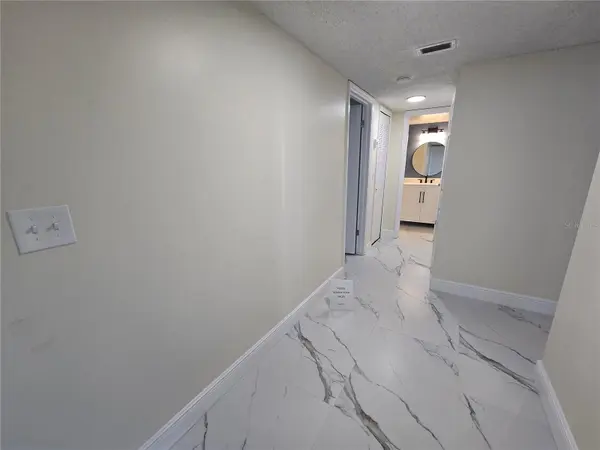
No neighbors upstairs and Primary Room Suite on the first floor! You will be impressed this bright meticulously maintained end-unit townhome-style condo in the heart of Altamonte Springs! Do you like spacious bedrooms, large windows, owner's suite on the first floor, vaulted ceilings, new appliances, new kitchen cabinets and freshly painted home and garage? This is for you! This beautifully appointed two-story home shows like a model and offers spacious rooms, abundant natural light, and thoughtful upgrades throughout. The open and inviting layout features generous room sizes and walk-in closets, providing plenty of storage. Enjoy no carpet—large tile flooring flows throughout the first floor, while laminate flooring enhances the second floor. Large windows on both levels fill the home with natural light, creating a bright and welcoming atmosphere. The kitchen is a delight, offering ample cabinet storage and beautiful granite countertops. Ceiling fans are featured throughout the home for added comfort. The spacious primary suite is conveniently located on the first floor and offers a comfortable retreat. Additional highlights include an interior laundry and a one-car garage. Water and trash are included. Perfectly positioned 5-10 minutes to I-4, the Seminole Wekiva Trail, Cranes Roost Park which offers special events such as concerts and festivals, and Wekiwa Springs State Park to enjoy the freshwater springs, swimming, fishing, paddling, hiking, biking trails, camping, shopping, Altamonte Mall, Costco and all! Beaches and theme parks are approximately an hour or less drive. This well-cared-for home is move-in ready and offers the perfect combination of style, and convenience. Enjoy beautiful sunsets off your front patio freshly designed garden. A wonderful place to call home! Washer and dryer included.

Location

State FL

County Seminole

Community Montgomery Woods Condo

Area 32714 - Altamonte Springs West/Forest City

Interior

Interior Features Ceiling Fans(s), High Ceilings, Kitchen/Family Room Combo, Open Floorplan, Primary Bedroom Main Floor, Solid Wood Cabinets, Stone Counters, Vaulted Ceiling(s), Walk-In Closet(s), Window Treatments

Heating Central

Cooling Central Air

Flooring Ceramic Tile, Laminate

Fireplaces Type Living Room

Furnishings Unfurnished

Fireplace true

Appliance Dishwasher, Dryer, Microwave, Range, Refrigerator, Washer

Laundry Inside, Laundry Closet, Washer Hookup

Exterior

Exterior Feature None

Garage Spaces 1.0

Community Features Association Recreation - Owned

Utilities Available Public

View Y/N No

Water Access No

Attached Garage false

Exposure East

Garage true

Private Pool No

Building

Story 2

Entry Level Two

Sewer Public Sewer

Water Public

Unit Floor 2

New Construction false

Schools

Elementary Schools Forest City Elementary

Middle Schools Milwee Middle

High Schools Lyman High

Others

Pets Allowed Cats OK, Dogs OK, Monthly Pet Fee, Pet Deposit

Senior Community No

Pet Size Small (16-35 Lbs.)

Membership Fee Required None

Num of Pet 1

Virtual Tour https://www.propertypanorama.com/instaview/stellar/O6443276


Read Less Info
Stellar MLS
© 2026 My Florida Regional MLS DBA Stellar MLS. All Rights Reserved.
Listed by Freddie Crespo INVESTOR'S REAL ESTATE LLC

NEARBY SCHOOLS & PROPERTIES

GET MORE INFORMATION

Ben Aicher

Ben Aicher

+1(614) 563-2908

Realtor | Senior Agent

Realtor | Senior Agent

Name

Name

Email*

Email

Phone*

Phone

Message

By checking this box, I agree by electronic signature to the Electronic Disclosure Consent Agreement; to receive recurring marketing communication from Ben Aicher, including auto-dialed calls, texts, and artificial/prerecorded voice messages (message frequency varies; data rates may apply; reply "STOP" to opt-out of texts or "HELP" for assistance); and to the Terms of Service and Privacy Policy of this website. Consent not required to make a purchase. I understand that I can call to obtain direct assistance.

Thanks! I'll get back to you shortly.

Go tour this home

410 S NETHERWOOD CRES #410

IDX information is provided exclusively for consumers’ personal, non-commercial use and that it may not be used for any purpose other than to identify prospective properties consumers may be interested in purchasing. Information deemed reliable but not guaranteed to be accurate. Listing information updated daily.
default

LPT Realty

Ben Aicher

+1(614) 563-2908 benaicherrealtor@gmail.com

  • Home
  • About
    1. About Us
    2. Contact Us
    3. Reviews
  • Buy
    1. All Listings
    2. Featured Listings
    3. Sold Listings
  • Sell
    1. Sell My Home
    2. Home Valuation
  • Calculator
  • Market Snapshot
  • Blogs

Get My App

Powered by Lofty Inc. Copyright 2026. All Rights Reserved. Terms of Service & Privacy Policy | Cookie Policy | Cookie Preferences | Property Listings | Sitemap | Accessibility