


UPDATED:
Key Details
Property Type Single Family Home
Sub Type Single Family Residence
Listing Status Active
Purchase Type For Rent
Square Footage 3,542 sqft
Subdivision Ellington Place
MLS Listing ID S5157936
Bedrooms 5
Full Baths 4
Half Baths 1
Construction Status Completed
HOA Y/N No
Year Built 2025
Lot Size 6,969 Sqft
Acres 0.16
Property Sub-Type Single Family Residence
Source Stellar MLS
Property Description
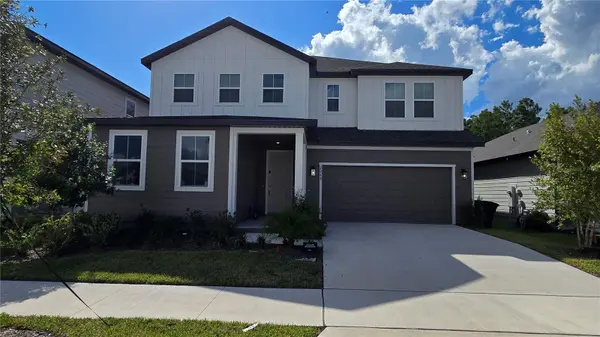
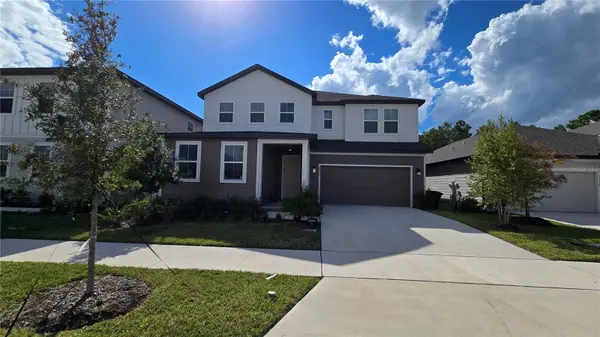
Spacious 5-Bedroom Home in a Quiet Community Near Lake Nona
Welcome to this stunning 5-bedroom, 4.5-bathroom residence, offering 3,542 square feet of bright, open living space in a peaceful, family-friendly community just minutes from Lake Nona. Enjoy the perfect blend of serenity and convenience, with quick access to major thoroughfares like FL-417, Narcoossee Road, and the Turnpike, making commutes to Orlando International Airport, Medical City, and downtown Orlando a breeze.
Inside, you will appreciate the high ceilings, abundant natural light, and a thoughtfully planned layout. The spacious kitchen flows seamlessly into the living area—perfect for entertaining—while the second-floor loft/family room provides extra space for a media area, game room, or home office.
Comfort is enhanced by a whole-house water softener system (providing the benefits of alkaline water) and a dual-zone air conditioning system, which allows for independent temperature control on the first and second floors, resulting in greater energy efficiency and comfort.
Outside, enjoy a large backyard with no rear neighbors—perfect for gatherings, gardening, or simply relaxing in the Florida sunshine.
The location is unbeatable:
Excellent nearby schools, including those in St. Cloud and Lake Nona.
Shopping and dining just minutes away at Lake Nona Town Center, Publix, and other major retailers.
Close to parks, golf courses, and recreational trails, ideal for outdoor activities.
This exceptional property combines space, style, and modern amenities; it is move-in ready and waiting for you to enjoy a relaxed Florida lifestyle.
The tenant is responsible for replenishing the water softener salt as needed.
Location
State FL
County Osceola
Community Ellington Place
Area 34771 - St Cloud (Magnolia Square)
Interior
Interior Features Eat-in Kitchen, High Ceilings, Open Floorplan, PrimaryBedroom Upstairs, Solid Surface Counters, Solid Wood Cabinets, Thermostat, Walk-In Closet(s)
Heating Central, Electric, Heat Pump
Cooling Central Air, Humidity Control
Furnishings Unfurnished
Fireplace false
Appliance Dishwasher, Dryer, Microwave, Range, Range Hood, Refrigerator, Washer
Laundry Inside, Laundry Room
Exterior
Exterior Feature Sprinkler Metered
Parking Features Driveway, Garage Door Opener
Garage Spaces 2.0
Utilities Available BB/HS Internet Available, Cable Available, Cable Connected, Electricity Available, Electricity Connected, Fiber Optics, Public, Sewer Available, Sewer Connected, Sprinkler Meter, Underground Utilities, Water Available, Water Connected
View Y/N No
Water Access No
Attached Garage true
Garage true
Private Pool No
Building
Entry Level Two
Sewer Public Sewer
New Construction false
Construction Status Completed
Schools
Elementary Schools Voyager K-8
Middle Schools Voyager K-8
High Schools Tohopekaliga High School
Others
Pets Allowed Cats OK, Dogs OK
Senior Community No
Membership Fee Required None
Virtual Tour https://www.propertypanorama.com/instaview/stellar/S5157936

NEARBY SCHOOLS & PROPERTIES
GET MORE INFORMATION