

Open House
Sat Oct 31, 11:00am - 4:00pm
UPDATED:
Key Details
Property Type Single Family Home
Sub Type Single Family Residence
Listing Status Active
Purchase Type For Sale
Square Footage 2,920 sqft
Price per Sqft $186
Subdivision Andover Lakes Ph 03B
MLS Listing ID S5157861
Bedrooms 5
Full Baths 3
Half Baths 1
HOA Fees $400/ann
HOA Y/N Yes
Annual Recurring Fee 400.0
Year Built 1998
Annual Tax Amount $5,220
Lot Size 5,662 Sqft
Acres 0.13
Property Sub-Type Single Family Residence
Source Stellar MLS
Property Description
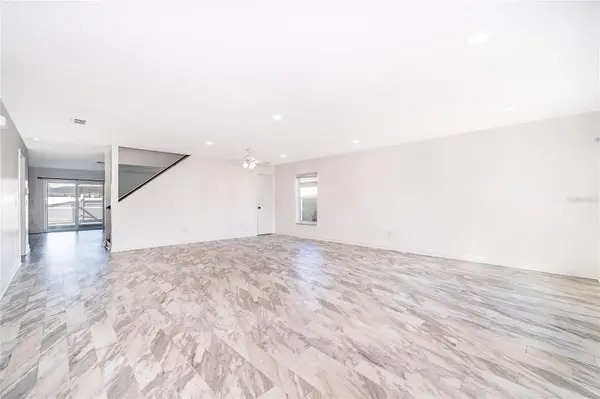
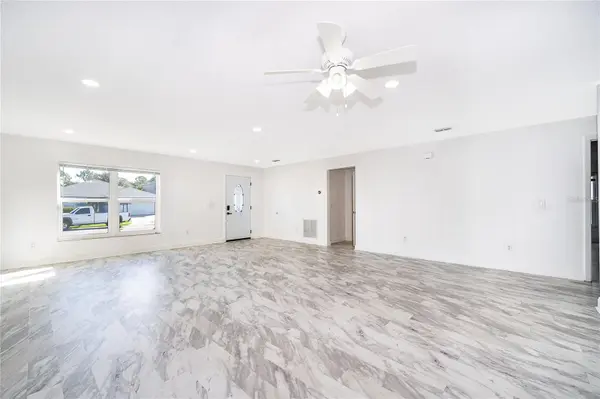
At the heart of the home is a beautifully updated gourmet kitchen featuring stainless steel appliances, an oversized floating center island, extensive cabinetry, generous counter space, and a large pantry. The kitchen opens directly to the family room and overlooks the pool, creating a comfortable setting for entertaining and everyday living.
The first-floor primary suite is a private sanctuary with elegant wood flooring, an oversized walk-in closet, and a spa-inspired bathroom complete with dual vanities, a walk-in shower, and a relaxing soaking tub. Upstairs, the additional bedrooms provide plenty of privacy and flexibility. A separate bonus room can serve as a home gym, office, playroom, or creative space.
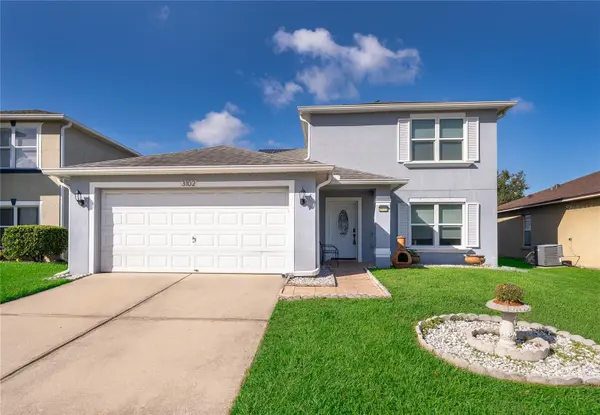
Step outside to the private screened pool and fully fenced backyard—perfect for relaxing, entertaining, and enjoying the Florida sunshine.
Major improvements include a roof replaced in 2020, downstairs A/C installed in 2022, upstairs A/C installed in 2021, water treatment system added in 2019, impact windows installed in 2019, and solar panels installed in 2020 that will be paid off at closing.
Conveniently located near Publix, Wawa, shopping, dining, area schools, UCF, Valencia College, Downtown Orlando, Orlando International Airport, Lake Nona Medical City, and major highways. Schedule your private showing and experience the space, comfort, and convenience this East Orlando home offers.
Location
State FL
County Orange
Community Andover Lakes Ph 03B
Area 32825 - Orlando/Rio Pinar / Union Park
Zoning P-D
Interior
Interior Features Other
Heating Central, Electric
Cooling Central Air
Flooring Wood
Furnishings Unfurnished
Fireplace false
Appliance Dishwasher, Disposal, Microwave, Range, Refrigerator, Washer
Laundry Other
Exterior
Exterior Feature Other
Garage Spaces 2.0
Pool In Ground
Utilities Available BB/HS Internet Available, Electricity Available, Phone Available
View Y/N No
Water Access No
Roof Type Shingle
Attached Garage true
Exposure East
Garage true
Private Pool Yes
Building
Story 2
Entry Level Two
Foundation Slab
Lot Size Range 0 to less than 1/4
Sewer Public Sewer
Water Public
Structure Type Block
New Construction false
Schools
Elementary Schools Andover Elem
Middle Schools Legacy Middle
High Schools University High
Others
Pets Allowed No
Senior Community No
Ownership Fee Simple
Monthly Total Fees $33
Acceptable Financing Cash, Conventional, FHA
Membership Fee Required Required
Listing Terms Cash, Conventional, FHA
Special Listing Condition None
Virtual Tour https://www.propertypanorama.com/instaview/stellar/S5157861

NEARBY SCHOOLS & PROPERTIES
GET MORE INFORMATION