



UPDATED:
Key Details
Property Type Single Family Home
Sub Type Single Family Residence
Listing Status Active
Purchase Type For Sale
Square Footage 1,498 sqft
Price per Sqft $213
Subdivision Oak Run
MLS Listing ID OM732464
Bedrooms 2
Full Baths 2
HOA Fees $203/mo
HOA Y/N Yes
Annual Recurring Fee 2447.88
Year Built 2004
Annual Tax Amount $2,968
Lot Size 6,534 Sqft
Acres 0.15
Property Sub-Type Single Family Residence
Source Stellar MLS
Property Description
A charming front porch welcomes you into a bright, open-concept living space featuring soaring ceilings, two bedrooms, a versatile den/library, and a desirable split-bedroom floor plan. The screened lanai provides the perfect spot to relax and enjoy the Florida lifestyle.
The recently updated kitchen is sure to impress, featuring quartz countertops and stainless steel appliances, while the bathrooms have also been tastefully updated. The spacious primary suite offers a walk-in closet and convenient sliding doors leading directly to the lanai. Laminate flooring in the bedrooms and den provides both style and easy maintenance. 2022 NEW ROOF offers added peace of mind.
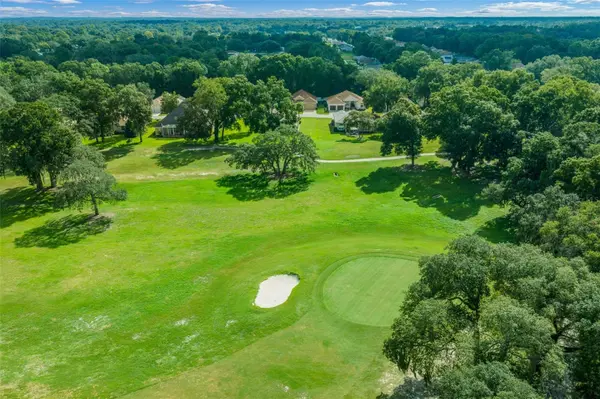
And the lifestyle at Oak Run is truly exceptional! Residents enjoy an incredible array of resort-style amenities, including six sparkling swimming pools for relaxation, lap swimming, and water exercise; five soothing spas; two fully equipped fitness centers; pickleball and tennis courts; shuffleboard and horseshoe pits; a card room; ceramic studio; billiards room; Thatcher Dog Park; a driving range; and a challenging 18-hole golf course.
With its inviting layout, thoughtful updates, and outstanding community amenities, this home offers the perfect blend of comfort, convenience, and Florida living.
Priced to sell — don't miss your opportunity to make this wonderful Oak Run home your own! Schedule your private tour today.
Location
State FL
County Marion
Community Oak Run
Area 34476 - Ocala
Zoning PUD
Rooms
Other Rooms Den/Library/Office, Great Room, Inside Utility
Interior
Interior Features Ceiling Fans(s), Eat-in Kitchen, High Ceilings, Living Room/Dining Room Combo, Open Floorplan, Primary Bedroom Main Floor, Solid Surface Counters, Split Bedroom, Thermostat, Vaulted Ceiling(s), Walk-In Closet(s)
Heating Heat Pump
Cooling Central Air
Flooring Ceramic Tile, Laminate
Furnishings Unfurnished
Fireplace false
Appliance Dishwasher, Disposal, Electric Water Heater, Microwave, Range, Refrigerator, Water Purifier
Laundry Electric Dryer Hookup, Inside, Laundry Room, Washer Hookup
Exterior
Exterior Feature Rain Gutters
Garage Spaces 2.0
Community Features Deed Restrictions, Dog Park, Fitness Center, Gated Community - Guard, Golf Carts OK, Golf, Pool, Racquetball, Restaurant, Tennis Court(s)
Utilities Available BB/HS Internet Available, Cable Available, Electricity Connected, Sewer Connected, Underground Utilities, Water Connected
View Y/N No
Water Access No
Roof Type Shingle
Attached Garage true
Exposure West
Garage true
Private Pool No
Building
Entry Level One
Foundation Slab
Lot Size Range 0 to less than 1/4
Sewer Public Sewer
Water None
Structure Type Block,Concrete,Stucco
New Construction false
Others
Pets Allowed Yes
Senior Community Yes
Ownership Fee Simple
Monthly Total Fees $203
Acceptable Financing Cash, Conventional, FHA, USDA Loan, VA Loan
Membership Fee Required Required
Listing Terms Cash, Conventional, FHA, USDA Loan, VA Loan
Special Listing Condition None

NEARBY SCHOOLS & PROPERTIES
GET MORE INFORMATION