

LPT Realty
  • Home
  • About
    1. About Us
    2. Contact Us
    3. Reviews
  • Buy
    1. All Listings
    2. Featured Listings
    3. Sold Listings
  • Sell
    1. Sell My Home
    2. Home Valuation
  • Calculator
  • Market Snapshot
  • Blogs
  • Register
  • Sign In
  • Agent Email
    benaicherrealtor@gmail.com
  • Agent Phone
    +1(614) 563-2908

13351 SE 101ST PL Dunnellon, FL 34431

Active
$339,900
13351 SE 101ST PL Dunnellon, FL 34431
Save Share
Schedule a Tour
13351 SE 101ST PL, Dunnellon, FL 34431
See all 36 photos
36 photos
REQUEST A TOUR If you would like to see this home without being there in person, select the "Virtual Tour" option and your agent will contact you to discuss available opportunities.
In-PersonVirtual Tour
Ben Aicher

Ben Aicher

benaicherrealtor@gmail.com +1(614) 563-2908
$339,900
Est. payment /mo
3 Beds
2 Baths
1,680 SqFt
Save Virtual Tour

UPDATED:

Key Details

Property Type Manufactured Home

Sub Type Manufactured Home

Listing Status Active

Purchase Type For Sale

Square Footage 1,680 sqft

Price per Sqft $202

Subdivision Victoria Oaks

MLS Listing ID OM732413

Bedrooms 3

Full Baths 2

HOA Y/N No

Year Built 1988

Annual Tax Amount $3,601

Lot Size 10.000 Acres

Acres 10.0

Property Sub-Type Manufactured Home

Source Stellar MLS

Property Description

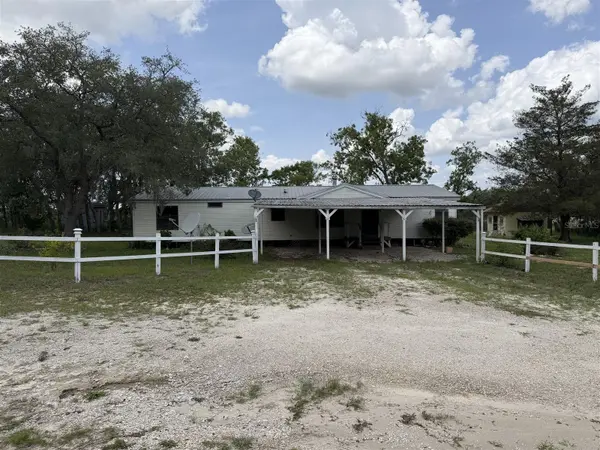
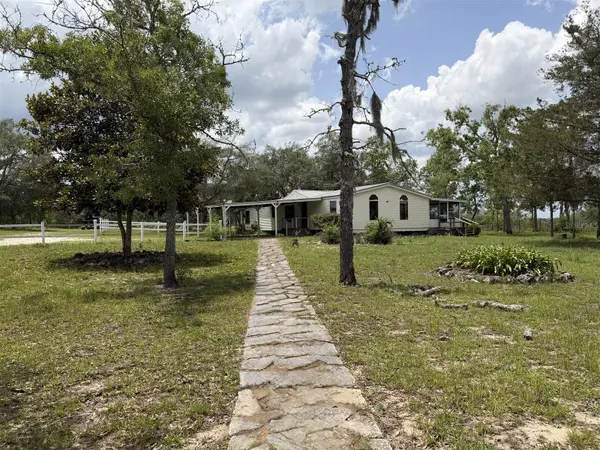
Auction Property. Tucked away on a peaceful 10-acre homestead, this private rural retreat offers the quiet escape so many are searching for. Far from noise, neighbors, and everyday distractions. The comfortable 3-bedroom, 2-bathroom double-wide manufactured home welcomes you with a spacious, inviting layout and the ease of knowing most renovations are already complete, so you can settle in and make it your own. At the heart of the home, an open fireplace sits between the living room and bonus room, creating a warm gathering space perfect for cozy evenings, quiet mornings, or time spent with family and friends. The eat-in kitchen invites everyday meals and conversation, while the laundry room adds simple convenience to daily life. Step outside to the large extended screened porch—an ideal spot to enjoy your morning coffee, share meals, or simply unwind while taking in the peaceful views. Thoughtfully designed for a true farm lifestyle, the property is fully fenced and features four individually fenced paddocks, along with a pig pen, rabbit house, chicken coop, kennel, and multiple practical outbuildings, including a fully functioning workshop, storage space, and a charming she-shed. A well-established shooting range adds another layer of versatility for recreation and hobbies. With a durable metal roof, outstanding privacy, and room to grow, raise animals, pursue passions, and enjoy wide-open living, this fully equipped country retreat is ready to become the place where your rural dreams take root. This property has been placed in an upcoming event. All bids should be submitted at Xome website void where prohibited. Please submit any pre-auction interest received through the property details page on Xome. Any post-auction will need to be submitted directly to the listing agent. Response within 3 business days. All properties are subject to a 0.05 buyer's premium pursuant to the Auction Participation and Terms & Conditions minimums will apply. Please contact listing agent for details on this property.

Location

State FL

County Levy

Community Victoria Oaks

Area 34431 - Dunnellon

Zoning A1

Interior

Interior Features Ceiling Fans(s)

Heating Central

Cooling Central Air

Flooring Luxury Vinyl

Fireplaces Type Gas

Furnishings Unfurnished

Fireplace true

Appliance Range, Refrigerator

Laundry Electric Dryer Hookup, Laundry Room, Washer Hookup

Exterior

Exterior Feature Dog Run, Private Entrance, Private Yard, Storage

Parking Features Driveway

Utilities Available Cable Connected, Electricity Connected

View Y/N No

Water Access No

Roof Type Metal

Porch Front Porch, Patio, Screened

Exposure South

Garage false

Private Pool No

Building

Lot Description Private

Entry Level One

Foundation Crawlspace

Lot Size Range 10 to less than 20

Sewer Septic Tank

Water Well

Structure Type Metal Siding

New Construction false

Others

Senior Community No

Ownership Fee Simple

Acceptable Financing Cash, Conventional

Listing Terms Cash, Conventional

Special Listing Condition Auction

Virtual Tour https://www.propertypanorama.com/instaview/stellar/OM732413


Read Less Info
Stellar MLS
© 2026 My Florida Regional MLS DBA Stellar MLS. All Rights Reserved.
Listed by Dalton Madalinski EXP REALTY LLC

NEARBY SCHOOLS & PROPERTIES

GET MORE INFORMATION

Ben Aicher

Ben Aicher

+1(614) 563-2908

Realtor | Senior Agent

Realtor | Senior Agent

Name

Name

Email*

Email

Phone*

Phone

Message

By checking this box, I agree by electronic signature to the Electronic Disclosure Consent Agreement; to receive recurring marketing communication from Ben Aicher, including auto-dialed calls, texts, and artificial/prerecorded voice messages (message frequency varies; data rates may apply; reply "STOP" to opt-out of texts or "HELP" for assistance); and to the Terms of Service and Privacy Policy of this website. Consent not required to make a purchase. I understand that I can call to obtain direct assistance.

Thanks! I'll get back to you shortly.

Go tour this home

13351 SE 101ST PL

IDX information is provided exclusively for consumers’ personal, non-commercial use and that it may not be used for any purpose other than to identify prospective properties consumers may be interested in purchasing. Information deemed reliable but not guaranteed to be accurate. Listing information updated daily.
default

LPT Realty

Ben Aicher

+1(614) 563-2908 benaicherrealtor@gmail.com

  • Home
  • About
    1. About Us
    2. Contact Us
    3. Reviews
  • Buy
    1. All Listings
    2. Featured Listings
    3. Sold Listings
  • Sell
    1. Sell My Home
    2. Home Valuation
  • Calculator
  • Market Snapshot
  • Blogs

Get My App

Powered by Lofty Inc. Copyright 2026. All Rights Reserved. Terms of Service & Privacy Policy | Cookie Policy | Cookie Preferences | Property Listings | Sitemap | Accessibility