


UPDATED:
Key Details
Property Type Townhouse
Sub Type Townhouse
Listing Status Active
Purchase Type For Sale
Square Footage 1,558 sqft
Price per Sqft $221
Subdivision Clayton Crossing Townhomes
MLS Listing ID G5117848
Bedrooms 3
Full Baths 2
Half Baths 1
Construction Status Completed
HOA Fees $807/qua
HOA Y/N Yes
Annual Recurring Fee 3228.0
Year Built 2010
Annual Tax Amount $4,275
Lot Size 2,178 Sqft
Acres 0.05
Property Sub-Type Townhouse
Source Stellar MLS
Property Description
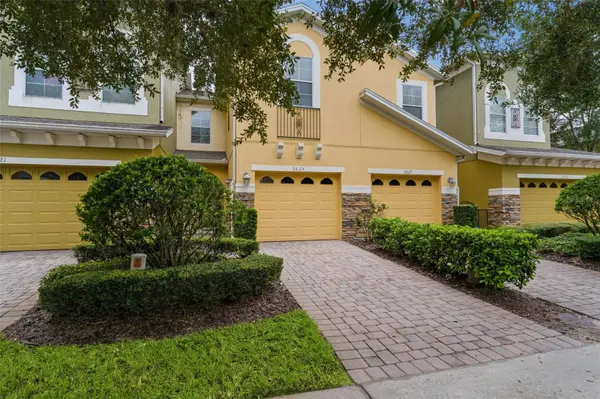
Built in 2010, this 3-bedroom, 2.5-bath townhome offers 1,558 square feet of living space. Tall first-floor ceilings create an airy welcome, while luxury vinyl plank flooring runs throughout the downstairs. The kitchen combines granite countertops and stainless steel appliances with a breakfast bar for casual meals and a closet pantry to keep essentials close at hand. A half bath serves the main level. Out back, the covered, screened porch invites you to settle in with morning coffee, a favorite book, or good company at the end of the day.
Everyday conveniences include an attached one-car garage, a brick-paver driveway, and an interior laundry room. The washer, dryer, and kitchen appliances are included, and window blinds are already in place throughout the home.
All three bedrooms and both full bathrooms are upstairs. The primary suite offers a large walk-in closet and a bath with dual sinks, a spacious separate shower, a garden tub, and an enclosed water closet. Carpet in the bedrooms adds comfort underfoot, while tile finishes the bathroom floors.
Major updates include HVAC and water heater replacements in 2023, plus roof replacement during the community's 2025–2026 reroofing project. Lawn mowing is handled by the HOA, leaving more time to enjoy the neighborhood and its amenities. There is no CDD fee. The home is located within the A-rated Seminole County Public Schools district.
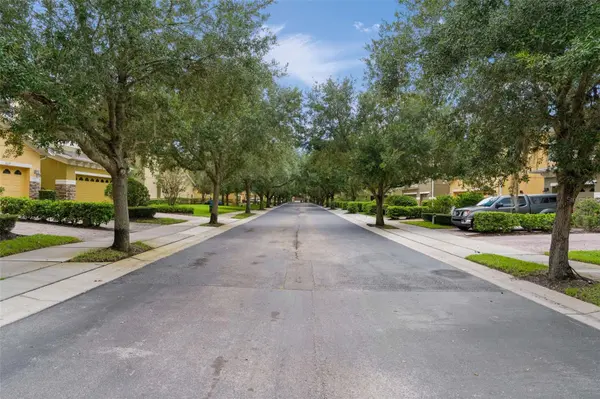
Schedule your showing today, and leave time to explore the trail and oak-shaded neighborhood while you're here.
Location
State FL
County Seminole
Community Clayton Crossing Townhomes
Area 32765 - Oviedo
Zoning PUD
Rooms
Other Rooms Inside Utility
Interior
Interior Features Ceiling Fans(s), Eat-in Kitchen, PrimaryBedroom Upstairs, Stone Counters, Thermostat, Tray Ceiling(s), Walk-In Closet(s)
Heating Central, Electric
Cooling Central Air
Flooring Carpet, Luxury Vinyl, Tile
Furnishings Unfurnished
Fireplace false
Appliance Dishwasher, Dryer, Electric Water Heater, Microwave, Range, Refrigerator, Washer
Laundry Laundry Room
Exterior
Exterior Feature Lighting, Rain Gutters
Parking Features Curb Parking, Driveway, Garage Door Opener, On Street
Garage Spaces 1.0
Community Features Gated Community - No Guard, No Truck/RV/Motorcycle Parking, Pool, Sidewalks
Utilities Available BB/HS Internet Available, Cable Connected, Electricity Connected, Sewer Connected, Water Connected
Amenities Available Gated, Pool, Vehicle Restrictions
View Y/N No
Water Access No
Roof Type Shingle
Porch Covered, Front Porch, Patio, Porch, Rear Porch, Screened
Attached Garage true
Exposure North
Garage true
Private Pool No
Building
Lot Description In County, Landscaped, Sidewalk, Paved
Story 2
Entry Level Two
Foundation Slab
Lot Size Range 0 to less than 1/4
Sewer Public Sewer
Water Public
Structure Type Block,Stucco
New Construction false
Construction Status Completed
Schools
Elementary Schools Red Bug Elementary
Middle Schools Tuskawilla Middle
High Schools Lake Howell High
Others
Pets Allowed Cats OK, Dogs OK, Number Limit, Yes
HOA Fee Include Pool,Maintenance Structure,Maintenance Grounds,Management,Private Road
Senior Community No
Ownership Fee Simple
Monthly Total Fees $269
Acceptable Financing Cash, Conventional, FHA, VA Loan
Membership Fee Required Required
Listing Terms Cash, Conventional, FHA, VA Loan
Num of Pet 3
Special Listing Condition None
Virtual Tour https://www.zillow.com/view-imx/05029eef-d958-4688-afbb-f54f37b8ce58?wl=true&setAttribution=mls&initialViewType=pano

NEARBY SCHOOLS & PROPERTIES
GET MORE INFORMATION