

LPT Realty
  • Home
  • About
    1. About Us
    2. Contact Us
    3. Reviews
  • Buy
    1. All Listings
    2. Featured Listings
    3. Sold Listings
  • Sell
    1. Sell My Home
    2. Home Valuation
  • Calculator
  • Market Snapshot
  • Blogs
  • Register
  • Sign In
  • Agent Email
    benaicherrealtor@gmail.com
  • Agent Phone
    +1(614) 563-2908

309 BOCELLI DR Nokomis, FL 34275

Open Sun 11AM-2PM
$1,250,000
309 BOCELLI DR Nokomis, FL 34275
Save Share
Schedule a Tour
309 BOCELLI DR, Nokomis, FL 34275
See all 82 photos
82 photos
REQUEST A TOUR If you would like to see this home without being there in person, select the "Virtual Tour" option and your agent will contact you to discuss available opportunities.
In-PersonVirtual Tour
Ben Aicher

Ben Aicher

benaicherrealtor@gmail.com +1(614) 563-2908
$1,250,000
Est. payment /mo
3 Beds
3 Baths
2,563 SqFt
Save Virtual Tour

Open House

Sun Nov 08, 11:00am - 2:00pm

UPDATED:

Key Details

Property Type Single Family Home

Sub Type Single Family Residence

Listing Status Active

Purchase Type For Sale

Square Footage 2,563 sqft

Price per Sqft $487

Subdivision Aria Ph Ii

MLS Listing ID A4706283

Bedrooms 3

Full Baths 2

Half Baths 1

HOA Fees $1,994/qua

HOA Y/N Yes

Annual Recurring Fee 7978.68

Year Built 2023

Annual Tax Amount $11,326

Lot Size 9,583 Sqft

Acres 0.22

Property Sub-Type Single Family Residence

Source Stellar MLS

Property Description

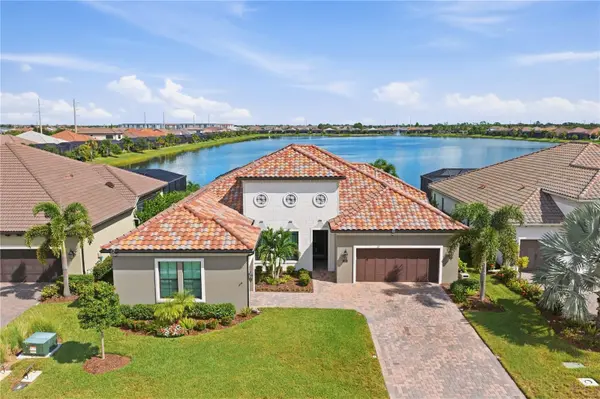
Experience ultimate luxury in this custom modern Mediterranean home, expertly built by Neal Signature with exquisite detail in every room. Meticulously appointed, this versatile 3 bedroom plus den, 2.5 bath residence offers stunning interiors, exceptional privacy, & expansive indoor-outdoor living overlooking a beautiful lake. From the moment you arrive, the Tuscan-inspired architecture, pavered driveway, and lush landscaping create an inviting first impression. Inside, rich hardwood flooring & porcelain tile flow throughout the home, complemented by soaring tray ceilings w/double crown molding. The spacious entryway opens to a bright and airy Great Room, featuring triple transom-topped windows with custom motorized fabric shades. Overlooking the Great Room is your large gourmet designer kitchen, featuring stacked cabinets, under cabinet lighting, stainless vent hood, quartz counters & backsplash, built-in stainless appliances incl. GE Monogram natural gas cooktop, double wall oven & an enormous walk-in pantry w/custom shelving. Adjacent, the spacious dining room effortlessly accommodates everyday dining & upscale gatherings. Impact sliders reveal the ultimate crown jewel - an expansive resort-style lanai complete with covered lounging, a heated saltwater pool & spa, and breathtaking lake views. Entertaining is effortless in the chef's outdoor kitchen, featuring marine-grade cabinetry, a high-end gas grill, commercial hood, sink, & fridge - all framed by an upgraded panoramic screen for gorgeous unobstructed views. Complete with Florida glass side panels, privacy landscaping, & motorized hurricane screens for instant all-weather enclosure, this outdoor retreat delivers total seclusion & luxury. Back inside, the Primary Retreat impresses with elegant tray ceilings, abundant windows, and direct lanai access. The spa-like Primary Bath features an extended dual-sink vanity, ceiling fan, freestanding tub, a glass shower enclosure with stunning floor-to-ceiling tile, & 2 separate large walk-in closets w/custom built-ins with one closet offering convenient, direct access to the utility room. The spacious utility room includes added upper and lower cabinetry and a platinum-finish washer and dryer. Two additional bedrooms are tucked at the front of the home with a shared hall bath, and the versatile den just off the hallway can function as an office, media room, or fourth bedroom if desired. A stylish powder bath with brand new floating vanity is conveniently located off the foyer for guests, while the drop zone just outside offers a custom built-in wood cabinet with soft-close drawers, quartz counter, and Zellige-style tile accent wall. The split 3-car garage features an extended bay with extra lighting and a ceiling fan - ideal for a home gym, workshop, or hobby space - complete w/painted floors and pull-down attic stairs. Other notable features include: Impact windows & doors throughout; Custom window treatments/plantation shutters; Whole-home surge protection; Whole-home water filtration; Security system with multiple cameras; Custom lighting & more. Residents of the gated, maintenance-free Aria community enjoy world-class amenities including a resort-style pool, spa, fitness center, pickleball court, a vibrant clubhouse, scenic lakes, and an events lawn. Situated near downtown Venice, with shopping, dining & entertainment nearby, & only 15 minutes from Venice Beach, 8 minutes to Sarasota Memorial Hospital, and quick & easy access to I-75.

Location

State FL

County Sarasota

Community Aria Ph Ii

Area 34275 - Nokomis/North Venice

Zoning PUD

Interior

Interior Features Primary Bedroom Main Floor

Heating Central

Cooling Central Air

Flooring Ceramic Tile, Wood

Furnishings Unfurnished

Fireplace false

Appliance Dishwasher, Disposal, Dryer, Microwave, Range, Refrigerator, Washer

Laundry Electric Dryer Hookup, Gas Dryer Hookup, Laundry Room, Washer Hookup

Exterior

Exterior Feature Lighting, Outdoor Kitchen, Rain Gutters, Shade Shutter(s), Sidewalk

Garage Spaces 3.0

Pool Heated, In Ground, Salt Water, Screen Enclosure

Community Features Deed Restrictions, Fitness Center, Golf Carts OK, Pool, Sidewalks, Street Lights

Utilities Available Cable Available, Cable Connected, Electricity Available, Electricity Connected, Natural Gas Available, Natural Gas Connected, Sewer Available, Sewer Connected, Underground Utilities, Water Available, Water Connected

Amenities Available Clubhouse, Fence Restrictions, Fitness Center, Pickleball Court(s), Pool

View Y/N Yes

Water Access No

Roof Type Tile

Attached Garage true

Exposure North

Garage true

Private Pool Yes

Building

Story 1

Entry Level One

Foundation Slab

Lot Size Range 0 to less than 1/4

Builder Name Neal Signature

Sewer Public Sewer

Water Public

Structure Type Block,Stucco

New Construction false

Others

Pets Allowed Breed Restrictions, Cats OK, Dogs OK

HOA Fee Include Pool,Maintenance Structure

Senior Community No

Ownership Fee Simple

Monthly Total Fees $664

Acceptable Financing Cash, Conventional, VA Loan

Membership Fee Required Required

Listing Terms Cash, Conventional, VA Loan

Special Listing Condition None

Virtual Tour https://www.homes.com/property/10252-canaveral-cir-sarasota-fl/5ksb5jed9qv5k/?dk=0sk7gpmklbnrb&tab=1&utm_source=Homes&utm_medium=email&utm_campaign=HM_PDT_B2B_ALL_MatterportNowLive_20250108&utm_id=98200939-f21b-f111-a5f8-5cba2c705840&utm_content=cta


Read Less Info
Stellar MLS
© 2026 My Florida Regional MLS DBA Stellar MLS. All Rights Reserved.
Listed by David Burgess, LLC KW SUNCOAST

NEARBY SCHOOLS & PROPERTIES

GET MORE INFORMATION

Ben Aicher

Ben Aicher

+1(614) 563-2908

Realtor | Senior Agent

Realtor | Senior Agent

Name

Name

Email*

Email

Phone*

Phone

Message

By checking this box, I agree by electronic signature to the Electronic Disclosure Consent Agreement; to receive recurring marketing communication from Ben Aicher, including auto-dialed calls, texts, and artificial/prerecorded voice messages (message frequency varies; data rates may apply; reply "STOP" to opt-out of texts or "HELP" for assistance); and to the Terms of Service and Privacy Policy of this website. Consent not required to make a purchase. I understand that I can call to obtain direct assistance.

Thanks! I'll get back to you shortly.

Go tour this home

309 BOCELLI DR

IDX information is provided exclusively for consumers’ personal, non-commercial use and that it may not be used for any purpose other than to identify prospective properties consumers may be interested in purchasing. Information deemed reliable but not guaranteed to be accurate. Listing information updated daily.
default

LPT Realty

Ben Aicher

+1(614) 563-2908 benaicherrealtor@gmail.com

  • Home
  • About
    1. About Us
    2. Contact Us
    3. Reviews
  • Buy
    1. All Listings
    2. Featured Listings
    3. Sold Listings
  • Sell
    1. Sell My Home
    2. Home Valuation
  • Calculator
  • Market Snapshot
  • Blogs

Get My App

Powered by Lofty Inc. Copyright 2026. All Rights Reserved. Terms of Service & Privacy Policy | Cookie Policy | Cookie Preferences | Property Listings | Sitemap | Accessibility