



UPDATED:
Key Details
Property Type Single Family Home
Sub Type Single Family Residence
Listing Status Active
Purchase Type For Sale
Square Footage 1,449 sqft
Price per Sqft $206
Subdivision Port Charlotte Sec 074
MLS Listing ID C7530740
Bedrooms 3
Full Baths 2
HOA Y/N No
Year Built 2000
Annual Tax Amount $4,168
Lot Size 10,018 Sqft
Acres 0.23
Property Sub-Type Single Family Residence
Source Stellar MLS
Property Description
Inside, you'll find 2,214 square feet of comfortable living space with cathedral ceilings enhancing the open living, dining, and kitchen areas. The home is completely carpet-free and comes fully furnished, including all appliances, washer, and dryer—making it truly move-in ready. The spacious primary suite features a private ensuite bathroom with a large soaking tub, separate shower, vanity, toilet, and plenty of storage. Bedrooms two and three are positioned at the front of the home, creating a private split-bedroom layout. The second bathroom includes a tub/shower combination and vanity. Did I mention the upgraded Newer 200 amp electrical box installed in 2023, Whole in house re piped in 2023, New Roof in 2023, Fence installed in 2025 and just freshly painted.
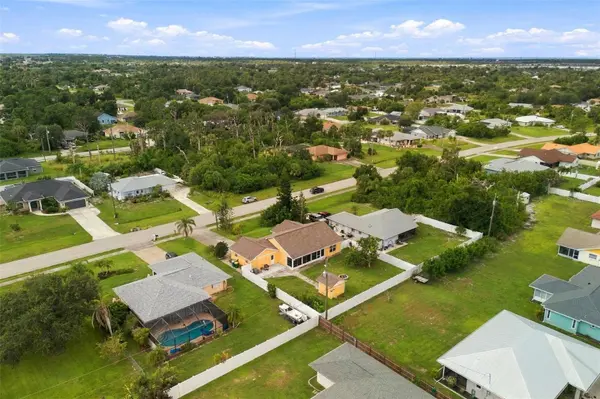
Step outside and enjoy the Florida lifestyle from the screened enclosed front porch to the wrap around rear lanai for the beautiful sunsets and the sunrise . The large backyard is enclosed by a new vinyl privacy fence, providing plenty of room for pets, family, entertaining, gardening, or even adding a future pool. A huge mature mango tree adds shade and a sweet treat for years to come and a true tropical feel to this private backyard oasis. There is also a storage shed for gardening equipment, outdoor furniture, and additional storage needs.
The attached two-car garage features a convenient rear access door to the backyard, along with a screened slider leading toward the driveway. The spacious concrete driveway provides ample parking. Additional features include a newer roof, mature palm trees, established landscaping, and an X Flood Zone, meaning flood insurance is not required by a lender.
Enjoy the best of Southwest Florida living with Englewood Beach approximately 8 minutes away and Gulf beaches just a short drive from home. You'll also be close to restaurants, shopping, golf courses, parks, and everything Paradise in Englewood is. Furnishings available to purchase.
Location
State FL
County Charlotte
Community Port Charlotte Sec 074
Area 34224 - Englewood
Zoning RSF3.5
Rooms
Other Rooms Bonus Room, Formal Living Room Separate, Great Room, Inside Utility
Interior
Interior Features Cathedral Ceiling(s), Ceiling Fans(s), Split Bedroom, Thermostat, Window Treatments
Heating Electric
Cooling Central Air
Flooring Ceramic Tile, Tile
Furnishings Unfurnished
Fireplace false
Appliance Dishwasher, Dryer, Electric Water Heater, Exhaust Fan, Microwave, Range, Refrigerator, Washer
Laundry Laundry Room, Washer Hookup
Exterior
Exterior Feature Lighting, Private Entrance, Private Mailbox, Private Yard
Parking Features Driveway
Garage Spaces 2.0
Fence Chain Link
Utilities Available Cable Available, Electricity Available
View Y/N No
Water Access No
View City, Trees/Woods
Roof Type Shingle
Porch Enclosed, Front Porch, Rear Porch, Screened, Wrap Around
Attached Garage true
Exposure South
Garage true
Private Pool No
Building
Lot Description City Limits, Landscaped, Paved
Entry Level One
Foundation Block, Slab
Lot Size Range 0 to less than 1/4
Sewer Septic Tank
Water Public
Architectural Style Ranch
Structure Type Block
New Construction false
Others
Senior Community No
Ownership Fee Simple
Acceptable Financing Cash, Conventional, FHA, VA Loan
Listing Terms Cash, Conventional, FHA, VA Loan
Special Listing Condition None
Virtual Tour https://www.propertypanorama.com/instaview/stellar/C7530740

NEARBY SCHOOLS & PROPERTIES
GET MORE INFORMATION