
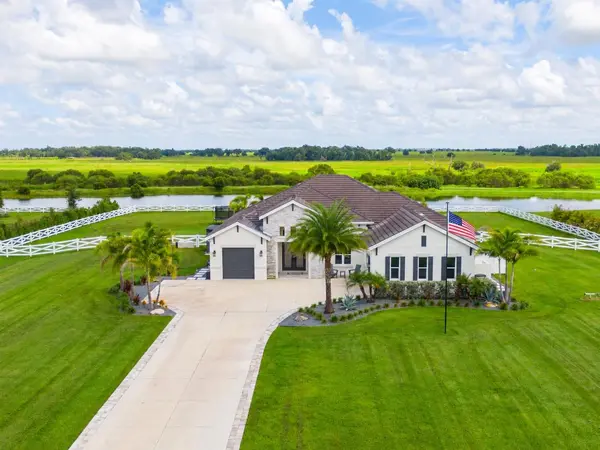



UPDATED:
Key Details
Property Type Single Family Home
Sub Type Single Family Residence
Listing Status Active
Purchase Type For Sale
Square Footage 3,010 sqft
Price per Sqft $531
Subdivision Hampton Lakes
MLS Listing ID TB8540645
Bedrooms 3
Full Baths 3
HOA Fees $540/qua
HOA Y/N Yes
Annual Recurring Fee 2160.0
Year Built 2021
Annual Tax Amount $11,544
Lot Size 4.060 Acres
Acres 4.06
Property Sub-Type Single Family Residence
Source Stellar MLS
Property Description
The newly installed resort-style pool is an extraordinary centerpiece, representing an approximate $280,000 retail-value addition. Designed for both relaxation and entertaining, the fully screened pool area features a built-in spa with striking blue mosaic tile, multiple water features and illuminated fountains, a spacious sun shelf with in-water lounge chairs and table, a dramatic waterslide, a poolside basketball hoop, and a dedicated outdoor kitchen. Hurricane-rated solar shades at the pool deck provide additional comfort and protection, while color-changing lighting creates an unforgettable atmosphere after sunset. The expansive paved deck offers abundant room for lounging, dining, and entertaining against a beautiful private backdrop.
The extensive owner improvements continue with a new septic system and lift station, upgraded water system, new irrigation, professional landscaping and sod, front and rear fencing, an automated front gate, three mini-split A/C systems, upgraded attic insulation, finished garage flooring, a whole-home generator, permanent outdoor trim lighting, and upgraded kitchen appliances.
Inside, the open-concept floor plan features soaring cathedral ceilings, a fireplace, spacious living areas, and an updated chef's kitchen with solid-wood cabinetry, granite countertops, and upgraded appliances. The luxurious primary suite includes dual closets with custom built-ins and a spa-inspired bath with dual vanities, soaking tub, and oversized walk-in shower. Three bedrooms, an office, and a flexible bonus room provide ample space for family, guests, or work-from-home living.
The split three-car garage includes a climate-controlled bay ideal for a gym, workshop, or hobby space. Enjoy peaceful estate living approximately 15 minutes from Waterside, 20 minutes from UTC, and 30 minutes from downtown Sarasota and area beaches. This extensively upgraded property delivers exceptional value, comfort, security, and resort-style living.
Location
State FL
County Sarasota
Community Hampton Lakes
Area 34240 - Sarasota
Zoning OUE1
Rooms
Other Rooms Attic, Bonus Room, Inside Utility
Interior
Interior Features Cathedral Ceiling(s), Ceiling Fans(s), Open Floorplan, Stone Counters, Vaulted Ceiling(s), Walk-In Closet(s)
Heating Electric
Cooling Central Air, Mini-Split Unit(s)
Flooring Ceramic Tile, Luxury Vinyl
Fireplaces Type Electric, Family Room
Furnishings Unfurnished
Fireplace true
Appliance Dishwasher, Disposal, Dryer, Microwave, Range, Refrigerator, Washer, Water Filtration System
Laundry Inside
Exterior
Exterior Feature Hurricane Shutters, Outdoor Grill, Outdoor Kitchen
Parking Features Driveway
Garage Spaces 3.0
Fence Fenced
Pool Fiber Optic Lighting, Gunite, Heated, In Ground, Lighting, Salt Water, Screen Enclosure
Community Features Gated Community - No Guard, Horses Allowed
Utilities Available Cable Connected, Electricity Connected, Propane, Public, Sprinkler Well, Underground Utilities
View Y/N Yes
Water Access No
View Pool, Water
Roof Type Tile
Porch Rear Porch, Screened
Attached Garage true
Exposure Southeast
Garage true
Private Pool Yes
Building
Lot Description Oversized Lot, Zoned for Horses
Story 1
Entry Level One
Foundation Slab
Lot Size Range 2 to less than 5
Sewer Septic Tank
Water Well
Architectural Style Florida
Structure Type Block
New Construction false
Others
Pets Allowed Yes
HOA Fee Include Other,Private Road
Senior Community No
Pet Size Extra Large (101+ Lbs.)
Ownership Fee Simple
Monthly Total Fees $180
Acceptable Financing Cash, Conventional
Membership Fee Required Required
Listing Terms Cash, Conventional
Special Listing Condition None
Virtual Tour https://my.matterport.com/show/?m=J7HfQTrT9Mw&mls=1

NEARBY SCHOOLS & PROPERTIES
GET MORE INFORMATION