

LPT Realty
  • Home
  • About
    1. About Us
    2. Contact Us
    3. Reviews
  • Buy
    1. All Listings
    2. Featured Listings
    3. Sold Listings
  • Sell
    1. Sell My Home
    2. Home Valuation
  • Calculator
  • Market Snapshot
  • Blogs
  • Register
  • Sign In
  • Agent Email
    benaicherrealtor@gmail.com
  • Agent Phone
    +1(614) 563-2908

1252 ROYAL TERN DR Punta Gorda, FL 33950

Active
$639,000
1252 ROYAL TERN DR Punta Gorda, FL 33950
Save Share
Schedule a Tour
1252 ROYAL TERN DR, Punta Gorda, FL 33950
1252 ROYAL TERN DR, Punta Gorda, FL 33950,Video Tour
1252 ROYAL TERN DR, Punta Gorda, FL 33950
See all 57 photos
57 photos
REQUEST A TOUR If you would like to see this home without being there in person, select the "Virtual Tour" option and your agent will contact you to discuss available opportunities.
In-PersonVirtual Tour
Ben Aicher

Ben Aicher

benaicherrealtor@gmail.com +1(614) 563-2908
$639,000
Est. payment /mo
3 Beds
3 Baths
2,047 SqFt
Save Virtual Tour

UPDATED:

Key Details

Property Type Single Family Home

Sub Type Single Family Residence

Listing Status Active

Purchase Type For Sale

Square Footage 2,047 sqft

Price per Sqft $312

Subdivision Punta Gorda Isles Sec 14

MLS Listing ID C7530586

Bedrooms 3

Full Baths 2

Half Baths 1

Construction Status Completed

HOA Y/N No

Year Built 1997

Annual Tax Amount $5,336

Lot Size 10,454 Sqft

Acres 0.24

Property Sub-Type Single Family Residence

Source Stellar MLS

Property Description

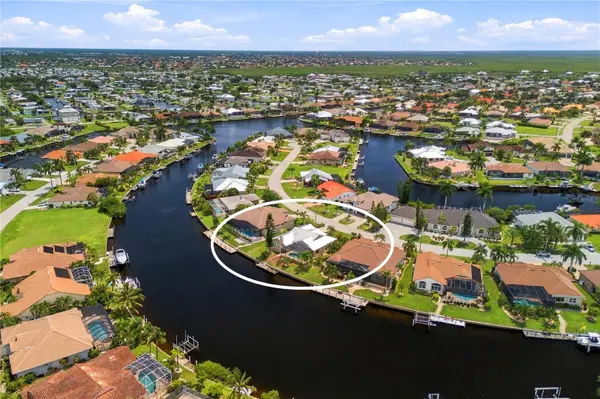
First time to market, this custom built, no bridges, Gulf access pool home by 5 Star Builders (now SandStar Homes) in Punta Gorda Isles features an ideal layout and major items updated. Metal roof installed in 2023, new HVAC system installed in 2023, water heater installed in 2020, and accordion hurricane shutter protection throughout. The interior features vaulted ceilings, beautiful tile flooring in the main areas, and a gas fireplace. The kitchen has granite countertops, brand new built in oven, and a rare gas stove. The primary suite has a huge walk-in closet and en suite bathroom with dual sinks and a walk-in shower. The split floorplan features two more bedrooms and a full bathroom, plus a convenient half bathroom near the flex room/den/dining room. The lanai has plenty of room for entertainment, an outdoor shower, and expansive water views in the desirable 'Bird Section" of PGI, a unique boater's paradise, with city maintained seawalls and quick access to Charlotte Harbor and the Gulf. Punta Gorda is a vibrant community with a historic downtown, charming Fishermen's Village, miles of walking and biking trails, and delightful shopping and dining all within minutes, plus quick access to Punta Gorda airport and Fort Myers for easy traveling. Enjoy the poignance of this historic seaside town and live out your dreams of boating, sunsets, warm weather and relaxation.

Location

State FL

County Charlotte

Community Punta Gorda Isles Sec 14

Area 33950 - Punta Gorda

Zoning GS-3.5

Rooms

Other Rooms Den/Library/Office, Family Room, Great Room

Interior

Interior Features Ceiling Fans(s), Primary Bedroom Main Floor, Split Bedroom, Stone Counters, Vaulted Ceiling(s), Walk-In Closet(s)

Heating Central, Electric

Cooling Central Air

Flooring Ceramic Tile

Fireplaces Type Gas

Furnishings Partially

Fireplace true

Appliance Built-In Oven, Dishwasher, Dryer, Range, Refrigerator, Washer, Water Softener

Laundry Inside

Exterior

Exterior Feature Hurricane Shutters, Private Mailbox, Private Yard

Parking Features Garage Door Opener

Garage Spaces 2.0

Pool Gunite, In Ground, Screen Enclosure

Community Features Deed Restrictions

Utilities Available Electricity Connected, Public, Sewer Connected, Water Connected

Waterfront Description Canal - Brackish,Canal - Saltwater

View Y/N Yes

Water Access Yes

Water Access Desc Canal - Brackish,Canal - Saltwater

View Water

Roof Type Metal

Porch Front Porch

Attached Garage true

Exposure South

Garage true

Private Pool Yes

Building

Lot Description Paved

Story 1

Entry Level One

Foundation Slab

Lot Size Range 0 to less than 1/4

Sewer Public Sewer

Water Public

Structure Type Block

New Construction false

Construction Status Completed

Others

Pets Allowed Yes

Senior Community No

Ownership Fee Simple

Acceptable Financing Cash, Conventional, FHA, VA Loan

Membership Fee Required None

Listing Terms Cash, Conventional, FHA, VA Loan

Special Listing Condition None

Virtual Tour https://zillow.com/view-imx/7d5b7a79-1f36-41e5-b5c6-57d823ec8e05?initialViewType=pano&setAttribution=mls&utm_source=dashboard&wl=1


Read Less Info
Stellar MLS
© 2026 My Florida Regional MLS DBA Stellar MLS. All Rights Reserved.
Listed by Annette Worth ENGEL & VOELKERS VENICE DOWNTOWN

NEARBY SCHOOLS & PROPERTIES

GET MORE INFORMATION

Ben Aicher

Ben Aicher

+1(614) 563-2908

Realtor | Senior Agent

Realtor | Senior Agent

Name

Name

Email*

Email

Phone*

Phone

Message

By checking this box, I agree by electronic signature to the Electronic Disclosure Consent Agreement; to receive recurring marketing communication from Ben Aicher, including auto-dialed calls, texts, and artificial/prerecorded voice messages (message frequency varies; data rates may apply; reply "STOP" to opt-out of texts or "HELP" for assistance); and to the Terms of Service and Privacy Policy of this website. Consent not required to make a purchase. I understand that I can call to obtain direct assistance.

Thanks! I'll get back to you shortly.

Go tour this home

1252 ROYAL TERN DR

IDX information is provided exclusively for consumers’ personal, non-commercial use and that it may not be used for any purpose other than to identify prospective properties consumers may be interested in purchasing. Information deemed reliable but not guaranteed to be accurate. Listing information updated daily.
default

LPT Realty

Ben Aicher

+1(614) 563-2908 benaicherrealtor@gmail.com

  • Home
  • About
    1. About Us
    2. Contact Us
    3. Reviews
  • Buy
    1. All Listings
    2. Featured Listings
    3. Sold Listings
  • Sell
    1. Sell My Home
    2. Home Valuation
  • Calculator
  • Market Snapshot
  • Blogs

Get My App

Powered by Lofty Inc. Copyright 2026. All Rights Reserved. Terms of Service & Privacy Policy | Cookie Policy | Cookie Preferences | Property Listings | Sitemap | Accessibility