

Open House
Sat Sep 19, 1:00pm - 3:00pm
Sun Sep 20, 1:00pm - 3:00pm
UPDATED:
Key Details
Property Type Condo
Sub Type Condominium
Listing Status Active
Purchase Type For Sale
Square Footage 1,691 sqft
Price per Sqft $150
Subdivision Summerfield Hollow Ph Ii
MLS Listing ID A4706006
Bedrooms 2
Full Baths 2
Half Baths 1
Condo Fees $547
HOA Y/N No
Annual Recurring Fee 6604.0
Year Built 2002
Annual Tax Amount $4,734
Lot Size 4.400 Acres
Acres 4.4
Property Sub-Type Condominium
Source Stellar MLS
Property Description
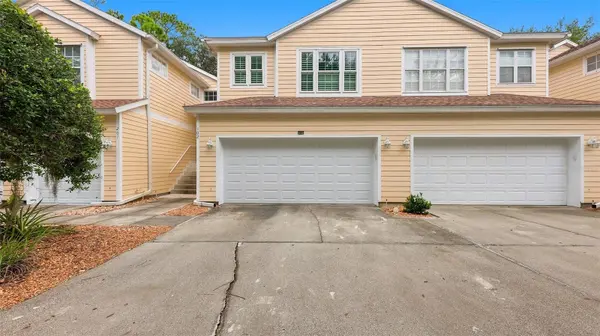
Step inside through the welcoming foyer, where soaring 20-foot ceilings create an impressive sense of openness and natural flow. The main level features attractive wood-look ceramic tile plank flooring, graceful arched openings, architectural niches, and an open-concept design that feels both spacious and inviting. SOME PHOTOS ARE VIRTUALLY STAGED. NOTE: TV in Great Room Conveys at Closing.
The kitchen is perfectly positioned for everyday living and entertaining, with bar seating, stainless steel appliances, pantry storage, and generous cabinet and counter space. It opens to the dining area, family room, and breakfast nook, keeping everyone connected. Just beyond the living area, your private screened lanai offers the perfect place to enjoy morning coffee, catch an afternoon breeze, or unwind at the end of the day.
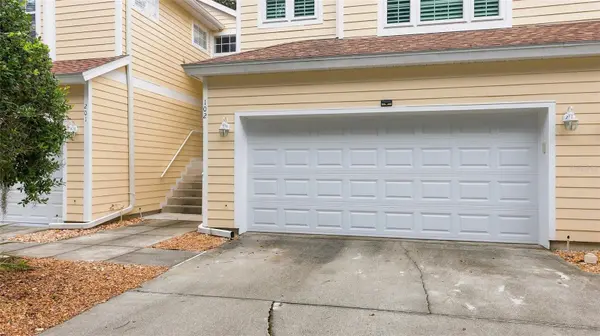
Upstairs, you'll find all three bedrooms along with the convenience of a second-floor laundry room—no carrying laundry up and down the stairs! Thoughtful updates provide added comfort and peace of mind, including a 2023 ROOF, 2023 A/C, 2023 WATER HEATER, freshly painted exterior, hurricane-impact windows, and plantation shutters.
The monthly fee of $544 includes lawn care, exterior maintenance, pest control, water, sewer, trash, basic cable, and professional management, allowing you to spend less time on upkeep and more time enjoying everything Lakewood Ranch has for its residents.
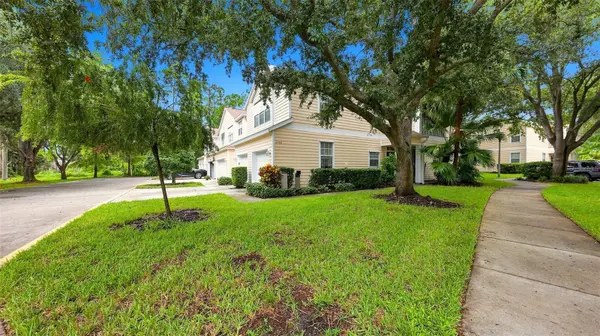
And the location is hard to beat! Summerfield Community Park is just across the street, offering pickleball, tennis and basketball courts, a covered picnic pavilion with BBQ area, dog park, playground, and scenic walking trails. You're also conveniently located near Lakewood Ranch Main Street, Waterside Place, shopping, dining, medical facilities, I-75, and Sarasota-Bradenton International Airport.
Pet-friendly and welcoming to all ages, this townhome offers the space, convenience, and low-maintenance lifestyle that make Lakewood Ranch such a special place to call home.
Location
State FL
County Manatee
Community Summerfield Hollow Ph Ii
Area 34202 - Bradenton/Lakewood Ranch/Lakewood Rch
Zoning PDR/WP
Rooms
Other Rooms Florida Room, Great Room
Interior
Interior Features High Ceilings, Living Room/Dining Room Combo, Open Floorplan, PrimaryBedroom Upstairs, Stone Counters, Window Treatments
Heating Central
Cooling Central Air
Flooring Ceramic Tile, Vinyl
Furnishings Unfurnished
Fireplace false
Appliance Built-In Oven, Cooktop, Dishwasher, Disposal, Dryer, Electric Water Heater, Exhaust Fan, Refrigerator, Washer
Laundry Laundry Room, Upper Level
Exterior
Exterior Feature Private Entrance
Garage Spaces 2.0
Community Features Association Recreation - Lease, Buyer Approval Required, Community Mailbox
Utilities Available Cable Connected, Electricity Connected, Sewer Connected, Water Connected
View Y/N No
Water Access No
Roof Type Shingle
Porch Enclosed, Patio, Rear Porch
Attached Garage true
Exposure South
Garage true
Private Pool No
Building
Story 2
Entry Level Two
Foundation Slab
Lot Size Range 2 to less than 5
Sewer Public Sewer
Water None
Unit Floor 1
Structure Type Block,Stucco
New Construction false
Schools
Elementary Schools Braden River Elementary
Middle Schools Braden River Middle
High Schools Lakewood Ranch High
Others
Pets Allowed Cats OK, Dogs OK, Number Limit
HOA Fee Include Cable TV,Common Area Taxes,Escrow Reserves Fund,Maintenance Structure,Maintenance Grounds,Management,Pest Control,Sewer,Trash,Water
Senior Community No
Ownership Condominium
Monthly Total Fees $550
Acceptable Financing Cash, Conventional
Membership Fee Required Required
Listing Terms Cash, Conventional
Num of Pet 2
Special Listing Condition None
Virtual Tour https://pix360.com/phototour5/43074/

NEARBY SCHOOLS & PROPERTIES
GET MORE INFORMATION