

LPT Realty
  • Home
  • About
    1. About Us
    2. Contact Us
    3. Reviews
  • Buy
    1. All Listings
    2. Featured Listings
    3. Sold Listings
  • Sell
    1. Sell My Home
    2. Home Valuation
  • Calculator
  • Market Snapshot
  • Blogs
  • Register
  • Sign In
  • Agent Email
    benaicherrealtor@gmail.com
  • Agent Phone
    +1(614) 563-2908

1424 KINGLET DR Punta Gorda, FL 33950

New
$499,000
1424 KINGLET DR Punta Gorda, FL 33950
Save Share
Schedule a Tour
1424 KINGLET DR, Punta Gorda, FL 33950
See all 43 photos
43 photos
REQUEST A TOUR If you would like to see this home without being there in person, select the "Virtual Tour" option and your agent will contact you to discuss available opportunities.
In-PersonVirtual Tour
Ben Aicher

Ben Aicher

benaicherrealtor@gmail.com +1(614) 563-2908
$499,000
Est. payment /mo
3 Beds
2 Baths
1,745 SqFt
Save

UPDATED:

Key Details

Property Type Single Family Home

Sub Type Single Family Residence

Listing Status Active

Purchase Type For Sale

Square Footage 1,745 sqft

Price per Sqft $285

Subdivision Punta Gorda Isles Sec 14

MLS Listing ID C7530031

Bedrooms 3

Full Baths 2

HOA Y/N No

Year Built 1986

Annual Tax Amount $4,969

Lot Size 9,583 Sqft

Acres 0.22

Property Sub-Type Single Family Residence

Source Stellar MLS

Property Description

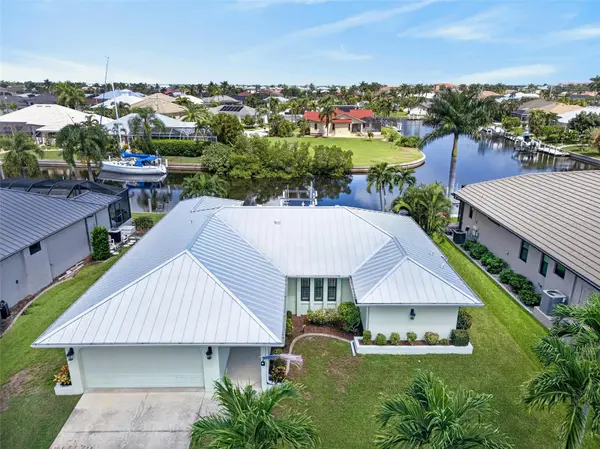
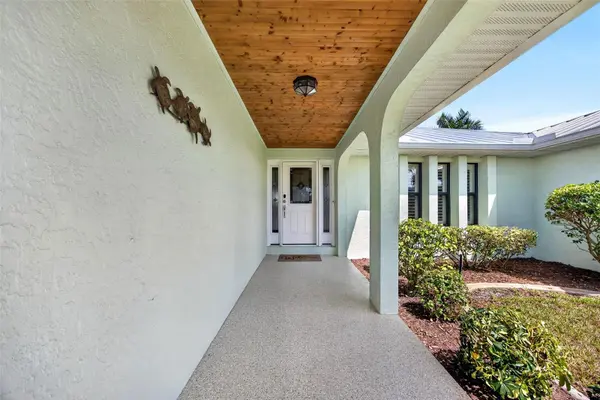
PRIME WATERFRONT IN PUNTA GORDA ISLES! BEAUTIFULL 3 BEDROOM, 2 BATH, 2-CAR GARAGE HOME OFFERS SAILBOAT ACCESS TO CHARLOTTE HARBOR LEADING TO THE GULF! 77 feet of waterfrontage on long canal view with wide turning basin plus a 30-foot dock and 7,000 lb. boat lift complete with water and electric. You're greeted by a well-maintained lawn, mature palms, and neatly manicured landscaping that frame the home's welcoming exterior. Step inside to a split floor plan with high ceilings, abundant natural light, plantation shutters and venetian blinds plus so much more! The living room features a pocket slider that highlights the water views and opens directly onto the lanai. Well-appointed kitchen features wood cabinetry, stainless-steel appliances, eat-in kitchen and island perfect for entertaining. Generous primary suite is a private retreat, offering direct access to the lanai, Brazilian cherry wood flooring, large walk-in closet and ensuite bath with dual sinks, a soaker tub, and a walk-in tile shower. The split-bedroom floor plan provides privacy for guests, with two additional bedrooms and a shared guest bath. One guest bedroom is thoughtfully equipped with a Murphy bed and full-wall wood desk, while the hallway offers convenient access to the backyard. Step outside to a spacious waterfront backyard featuring a covered and screened patio with Kevlar hurricane screens for added storm protection, overlooking the canal, a private dock with boat lift, and a beautifully maintained lawn with plenty of room for a future pool. Additional highlights include whole house water filtration system, reverse osmosis at kitchen sink and refrigerator, ozone treatment for washing machine, exterior whole home generator hook up, full home surge protector including HVAC, re-insulated attic 6 months ago, irrigation system and all windows and doors are hurricane rated. Located in popular golf and boating community close to St. Andrews South Golf Club, the Yacht Club, Fishermen's Village, and the historic downtown area of Punta Gorda. Enjoy access to arts, community events, entertainment, world-class fishing, boating, fine dining, and beautiful parks, as well as easy access to the SWFL gulf beaches. Don't miss your chance to own this waterside treasure! Schedule your private showing today!

Location

State FL

County Charlotte

Community Punta Gorda Isles Sec 14

Area 33950 - Punta Gorda

Zoning GS-3.5

Interior

Interior Features Cathedral Ceiling(s), Ceiling Fans(s), Eat-in Kitchen, High Ceilings, Solid Surface Counters, Solid Wood Cabinets, Split Bedroom, Walk-In Closet(s), Window Treatments

Heating Central, Electric

Cooling Central Air

Flooring Ceramic Tile

Furnishings Negotiable

Fireplace false

Appliance Dishwasher, Disposal, Dryer, Electric Water Heater, Kitchen Reverse Osmosis System, Microwave, Range, Range Hood, Refrigerator, Washer, Water Filtration System

Laundry Laundry Closet

Exterior

Exterior Feature Hurricane Shutters, Lighting, Rain Gutters

Parking Features Driveway, Garage Door Opener, Workshop in Garage

Garage Spaces 2.0

Utilities Available Electricity Connected

Waterfront Description Canal - Saltwater

View Y/N Yes

Water Access Yes

Water Access Desc Canal - Saltwater,River

View Water

Roof Type Metal

Porch Covered, Rear Porch, Screened

Attached Garage true

Exposure South

Garage true

Private Pool No

Building

Lot Description Landscaped, Near Golf Course, Paved

Story 1

Entry Level One

Foundation Slab

Lot Size Range 0 to less than 1/4

Sewer Public Sewer

Water Public

Unit Floor 1

Structure Type Block,Concrete,Stucco

New Construction false

Schools

Elementary Schools Sallie Jones Elementary

Middle Schools Punta Gorda Middle

High Schools Charlotte High

Others

Pets Allowed Yes

Senior Community No

Ownership Fee Simple

Acceptable Financing Cash, Conventional, FHA, VA Loan

Listing Terms Cash, Conventional, FHA, VA Loan

Special Listing Condition None


Read Less Info
Stellar MLS
© 2026 My Florida Regional MLS DBA Stellar MLS. All Rights Reserved.
Listed by Brian Helgemo COMPASS FLORIDA

NEARBY SCHOOLS & PROPERTIES

GET MORE INFORMATION

Ben Aicher

Ben Aicher

+1(614) 563-2908

Realtor | Senior Agent

Realtor | Senior Agent

Name

Name

Email*

Email

Phone*

Phone

Message

By checking this box, I agree by electronic signature to the Electronic Disclosure Consent Agreement; to receive recurring marketing communication from Ben Aicher, including auto-dialed calls, texts, and artificial/prerecorded voice messages (message frequency varies; data rates may apply; reply "STOP" to opt-out of texts or "HELP" for assistance); and to the Terms of Service and Privacy Policy of this website. Consent not required to make a purchase. I understand that I can call to obtain direct assistance.

Thanks! I'll get back to you shortly.

Go tour this home

1424 KINGLET DR

IDX information is provided exclusively for consumers’ personal, non-commercial use and that it may not be used for any purpose other than to identify prospective properties consumers may be interested in purchasing. Information deemed reliable but not guaranteed to be accurate. Listing information updated daily.
default

LPT Realty

Ben Aicher

+1(614) 563-2908 benaicherrealtor@gmail.com

      Home
      About
      1. About Us
      2. Contact Us
      3. Reviews
      Buy
      1. All Listings
      2. Featured Listings
      3. Sold Listings
      Sell
      1. Sell My Home
      2. Home Valuation
      Calculator
      Market Snapshot
      Blogs

Get My App

Powered by Lofty Inc. Copyright 2026. All Rights Reserved. Terms of Service & Privacy Policy | Cookie Policy | Cookie Preferences | Property Listings | Sitemap | Accessibility