

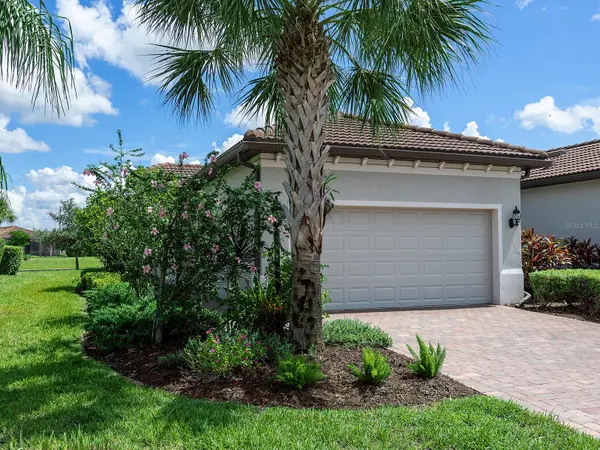
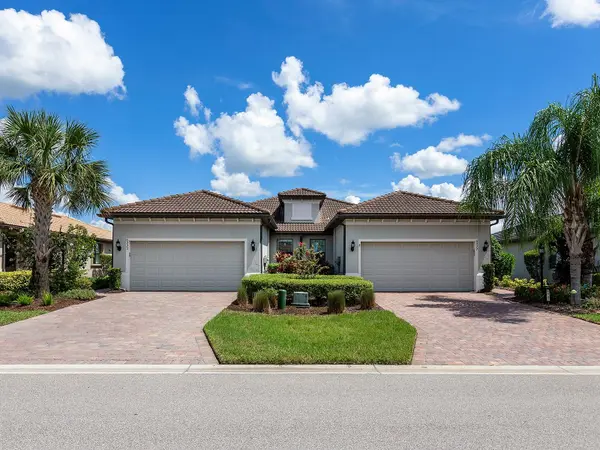

UPDATED:
Key Details
Property Type Single Family Home
Sub Type Villa
Listing Status Active
Purchase Type For Sale
Square Footage 1,543 sqft
Price per Sqft $272
Subdivision Del Webb Ph Iii Subph 3A, 3B & 3C
MLS Listing ID A4705927
Bedrooms 2
Full Baths 2
HOA Fees $1,549/qua
HOA Y/N Yes
Annual Recurring Fee 6197.8
Year Built 2019
Annual Tax Amount $5,367
Lot Size 5,662 Sqft
Acres 0.13
Property Sub-Type Villa
Source Stellar MLS
Property Description
Inside, you'll appreciate the upgraded plank tile flooring throughout—no carpet! Neutral décor, upgraded lighting and ceiling fans create a fresh, comfortable and move-in-ready environment. The thoughtfully designed kitchen is perfect for everyday living and entertaining, featuring 42-inch cabinetry, granite countertops, a walk-in pantry, breakfast bar and a convenient niche ideal for a coffee bar or additional storage. A whole house water softener adds a special touch! Custom built-ins surrounding the sliding glass doors add both style and functionality.
The spacious primary suite offers a peaceful retreat with views of the water. The luxurious primary bath features dual sinks, a beautifully tiled-to-the-ceiling shower and a finished walk-in closet. The versatile den/bonus room provides the perfect space for a home office, hobby room, media room or additional guest space.
Open the sliders and step onto the extended, pavered lanai, where you can relax and enjoy the peaceful pond view while taking full advantage of Florida's indoor-outdoor lifestyle.
Del Webb offers an impressive array of world-class amenities, centered around a 21,000-square-foot clubhouse with a state-of-the-art fitness center, resort-style pool and spa, pickleball, tennis and bocce courts, walking trails, dining/restaurant, and a full-time Lifestyle Director offering activities, events and social opportunities.
The prime location puts you close to shopping, restaurants and entertainment, with convenient access to Gulf beaches, downtown Sarasota, Waterside, UTC Mall, Benderson Park and the interstate.
Beautifully maintained, thoughtfully upgraded and truly move-in ready—this is Florida 55+ living at its finest!
Location
State FL
County Manatee
Community Del Webb Ph Iii Subph 3A, 3B & 3C
Area 34202 - Bradenton/Lakewood Ranch/Lakewood Rch
Zoning RESI
Interior
Interior Features Ceiling Fans(s), Crown Molding, Kitchen/Family Room Combo, Living Room/Dining Room Combo, Open Floorplan, Primary Bedroom Main Floor, Split Bedroom, Stone Counters, Walk-In Closet(s), Window Treatments
Heating Central, Electric
Cooling Central Air
Flooring Ceramic Tile
Furnishings Unfurnished
Fireplace false
Appliance Dishwasher, Disposal, Dryer, Microwave, Range, Refrigerator, Washer
Laundry Laundry Room
Exterior
Exterior Feature Hurricane Shutters, Rain Gutters, Sidewalk
Garage Spaces 2.0
Community Features Buyer Approval Required, Clubhouse, Community Mailbox, Deed Restrictions, Fitness Center, Gated Community - No Guard, Golf Carts OK, Irrigation-Reclaimed Water, Pool, Restaurant, Sidewalks, Tennis Court(s)
Utilities Available Cable Connected, Electricity Connected, Natural Gas Connected, Water Connected
View Y/N Yes
Water Access No
Roof Type Tile
Attached Garage true
Exposure West
Garage true
Private Pool No
Building
Story 1
Entry Level One
Foundation Slab
Lot Size Range 0 to less than 1/4
Sewer Public Sewer
Water Public
Structure Type Block
New Construction false
Schools
Elementary Schools Robert E Willis Elementary
Middle Schools Nolan Middle
High Schools Lakewood Ranch High
Others
Pets Allowed Breed Restrictions
HOA Fee Include Pool,Maintenance Grounds,Recreational Facilities
Senior Community No
Ownership Fee Simple
Monthly Total Fees $516
Acceptable Financing Cash, Conventional, FHA, VA Loan
Membership Fee Required Required
Listing Terms Cash, Conventional, FHA, VA Loan
Special Listing Condition None
Virtual Tour https://www.propertypanorama.com/instaview/stellar/A4705927

NEARBY SCHOOLS & PROPERTIES
GET MORE INFORMATION