


UPDATED:
Key Details
Property Type Single Family Home
Sub Type Single Family Residence
Listing Status Active
Purchase Type For Sale
Square Footage 1,537 sqft
Price per Sqft $221
Subdivision Fernanda Place Ph 1
MLS Listing ID V4951286
Bedrooms 3
Full Baths 2
HOA Fees $68/mo
HOA Y/N Yes
Annual Recurring Fee 816.0
Year Built 2021
Annual Tax Amount $5,568
Lot Size 6,969 Sqft
Acres 0.16
Property Sub-Type Single Family Residence
Source Stellar MLS
Property Description
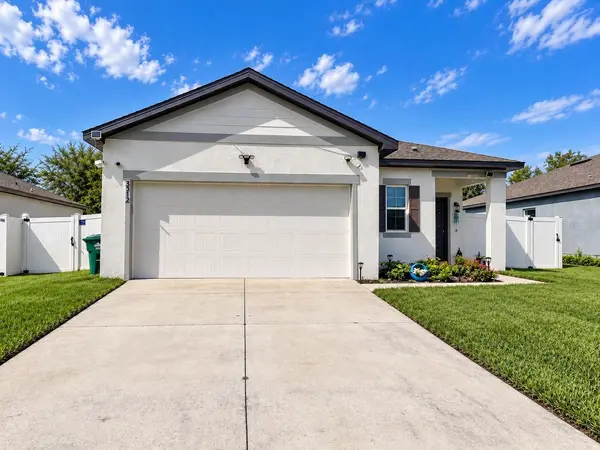
Recent updates include beautiful porcelain tile flooring throughout the main living areas and bedrooms, fresh interior paint, and upgraded decorative light fixtures that add style and character throughout the home. The cohesive flooring and fresh finishes create a bright, polished, and move-in-ready feel.
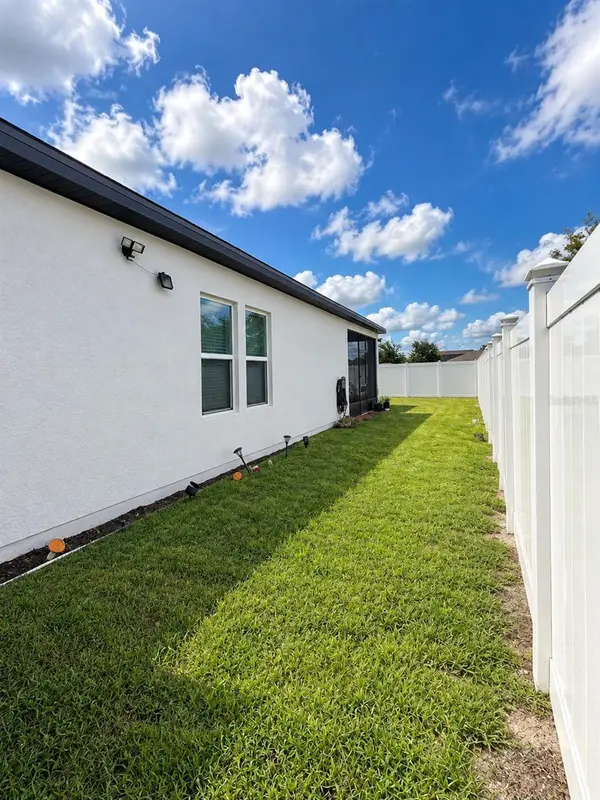
Step outside to enjoy the covered rear porch, now screened in with an access door, creating a comfortable extension of the living space that's perfect for morning coffee, relaxing evenings, or simply enjoying Florida living. The backyard also features a new vinyl privacy fence, providing added privacy and a clean, finished look.
Located in an established Deltona community with access to a community pool, the home is conveniently situated near shopping, dining, grocery stores, and major roadways, including I-4 and SR 415, with easy access to Sanford, New Smyrna Beach, and surrounding areas.
Washer and dryer are included at full asking price. With stylish updates, an open floor plan, granite countertops, porcelain tile flooring, fresh paint, upgraded lighting, a fenced backyard, and screened outdoor living space, this home is ready for its next chapter. Come see what makes 3512 Fernanda Drive feel like home!
Location
State FL
County Volusia
Community Fernanda Place Ph 1
Area 32738 - Deltona / Deltona Pines
Zoning SINGLE FAM
Interior
Interior Features Ceiling Fans(s), High Ceilings, Kitchen/Family Room Combo, Living Room/Dining Room Combo, Open Floorplan, Primary Bedroom Main Floor, Split Bedroom, Thermostat, Walk-In Closet(s), Window Treatments
Heating Central, Electric
Cooling Central Air
Flooring Tile
Furnishings Unfurnished
Fireplace false
Appliance Dishwasher, Disposal, Dryer, Electric Water Heater, Ice Maker, Microwave, Range, Range Hood, Refrigerator, Washer
Laundry Electric Dryer Hookup, Inside, Laundry Room, Washer Hookup
Exterior
Exterior Feature Lighting, Private Yard, Sidewalk
Garage Spaces 2.0
Community Features Community Mailbox, Pool, Sidewalks
Utilities Available Cable Connected, Electricity Connected, Phone Available, Water Connected
Amenities Available Pool
View Y/N No
Water Access No
Roof Type Shingle
Attached Garage true
Exposure Southwest
Garage true
Private Pool No
Building
Entry Level One
Foundation Slab
Lot Size Range 0 to less than 1/4
Builder Name Dr Horton
Sewer Public Sewer
Water Public
Structure Type Stucco
New Construction false
Schools
Elementary Schools Pride Elementary
Middle Schools Heritage Middle
High Schools Pine Ridge High School
Others
Pets Allowed Yes
HOA Fee Include Pool,Maintenance Grounds
Senior Community No
Ownership Fee Simple
Monthly Total Fees $68
Acceptable Financing Cash, Conventional, FHA, VA Loan
Membership Fee Required Required
Listing Terms Cash, Conventional, FHA, VA Loan
Special Listing Condition None
Virtual Tour https://www.propertypanorama.com/instaview/stellar/V4951286

NEARBY SCHOOLS & PROPERTIES
GET MORE INFORMATION