



UPDATED:
Key Details
Property Type Condo
Sub Type Condominium
Listing Status Active
Purchase Type For Sale
Square Footage 1,202 sqft
Price per Sqft $162
Subdivision Tara Verandas
MLS Listing ID A4705945
Bedrooms 2
Full Baths 2
Condo Fees $1,750
Construction Status Completed
HOA Y/N No
Annual Recurring Fee 14681.0
Year Built 1989
Annual Tax Amount $1,164
Lot Size 5.920 Acres
Acres 5.92
Property Sub-Type Condominium
Source Stellar MLS
Property Description
Start your morning on the welcoming front porch overlooking the newly refurbished community pool and beautifully maintained grounds. At the back of the condo, the enclosed lanai with all-weather sliders provides a relaxing view of the 7th fairway. With shades on the sliders and a skylight providing natural light, this versatile space can also serve as an additional sleeping area when extra guests arrive.
Inside, the open living and dining area creates an easy flow for everyday living and entertaining, complete with a wet bar. The eat-in kitchen offers generous pantry storage and a convenient pass-through window to the dining area.
The spacious primary suite features a large bay window overlooking the golf course, double walk-in closets and a beautifully remodeled en-suite bath with an oversized walk-in shower. The second bedroom is positioned at the front of the condo, providing privacy for visiting family and friends.
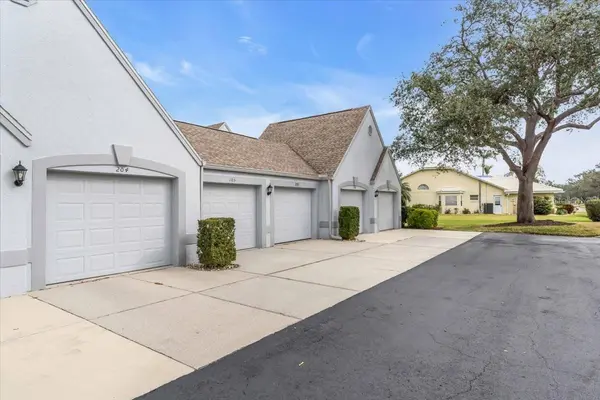
A one-car garage with attic storage provides valuable additional space, plus there is plenty of open guest parking nearby.
Enjoy the convenience of maintenance-free living. HOA fees include water, sewer, trash, internet and cable, while the association maintains the exterior of the building, roof, common areas and landscaping and provides exterior building insurance.
And then there is Tara Golf & Country Club! The clubhouse is undergoing an extensive transformation scheduled to debut in November 2026, while the Club remains operational throughout the renovations. The Class A membership conveys with ownership, offering unlimited golf and access to the Club's many recreational and social amenities.
Golf course views, a community pool, garage, maintenance-free living and a country club lifestyle—all at a newly improved price. Come see why this Veranda deserves a fresh look!
Tara is all about location! Close to 75, one exit south gets you to University Parkway, UTC Mall, Sarasota International Airport, numerous places to dine and be entertained! Less than an hour, head north and you will be in the Tampa/St Pete area. Cruise ship terminal, professional sports teams, international malls, everything a large cosmopolitan area can provide!
There is a $6500 capital contribution fee at closing for a new buyer to Tara G&CC; unless you are already a member.
Invitation to take a look, but be prepared to love it!
Location
State FL
County Manatee
Community Tara Verandas
Area 34203 - Bradenton/Braden River/Lakewood Rch
Zoning PDR/WPE/
Interior
Interior Features Built-in Features, Ceiling Fans(s), Dry Bar, Eat-in Kitchen, High Ceilings, Living Room/Dining Room Combo, Open Floorplan, Pest Guard System, Walk-In Closet(s), Window Treatments
Heating Central
Cooling Central Air
Flooring Carpet
Furnishings Furnished
Fireplace false
Appliance Dishwasher, Disposal, Dryer, Microwave, Range, Refrigerator, Washer
Laundry Laundry Room
Exterior
Exterior Feature Lighting, Private Mailbox
Parking Features Driveway, Garage Door Opener, Garage Faces Rear, Ground Level, Guest, Open
Garage Spaces 1.0
Community Features Clubhouse, Fitness Center, Golf Carts OK, Golf, Pool, Restaurant, Tennis Court(s)
Utilities Available Cable Connected, Electricity Connected, Water Connected
Amenities Available Cable TV, Clubhouse, Fitness Center, Golf Course, Maintenance, Pickleball Court(s), Pool, Tennis Court(s)
View Y/N No
Water Access No
View Golf Course
Roof Type Shingle
Porch Covered, Enclosed, Front Porch, Rear Porch, Screened
Attached Garage false
Exposure South
Garage true
Private Pool No
Building
Lot Description Landscaped
Story 2
Entry Level Two
Foundation Slab
Sewer Public Sewer
Water Public
Unit Floor 2
Structure Type Stucco
New Construction false
Construction Status Completed
Schools
Elementary Schools Tara Elementary
Middle Schools Braden River Middle
High Schools Braden River High
Others
Pets Allowed Breed Restrictions, Cats OK, Dogs OK
HOA Fee Include Cable TV,Pool,Internet,Maintenance Structure,Pest Control,Sewer,Trash,Water
Senior Community No
Pet Size Medium (36-60 Lbs.)
Ownership Condominium
Monthly Total Fees $1, 223
Acceptable Financing Cash, Conventional
Membership Fee Required Required
Listing Terms Cash, Conventional
Num of Pet 1
Special Listing Condition None
Virtual Tour https://www.propertypanorama.com/instaview/stellar/A4705945

NEARBY SCHOOLS & PROPERTIES
GET MORE INFORMATION