

LPT Realty
  • Home
  • About
    1. About Us
    2. Contact Us
    3. Reviews
  • Buy
    1. All Listings
    2. Featured Listings
    3. Sold Listings
  • Sell
    1. Sell My Home
    2. Home Valuation
  • Calculator
  • Market Snapshot
  • Blogs
  • Register
  • Sign In
  • Agent Email
    benaicherrealtor@gmail.com
  • Agent Phone
    +1(614) 563-2908

6927 HOLBROOK CV Lakewood Ranch, FL 34202

New
$455,000
6927 HOLBROOK CV Lakewood Ranch, FL 34202
Save Share
Schedule a Tour
6927 HOLBROOK CV, Lakewood Ranch, FL 34202
See all 92 photos
92 photos
REQUEST A TOUR If you would like to see this home without being there in person, select the "Virtual Tour" option and your agent will contact you to discuss available opportunities.
In-PersonVirtual Tour
Ben Aicher

Ben Aicher

benaicherrealtor@gmail.com +1(614) 563-2908
$455,000
Est. payment /mo
2 Beds
2 Baths
1,565 SqFt
Save Virtual Tour

UPDATED:

Key Details

Property Type Single Family Home

Sub Type Villa

Listing Status Active

Purchase Type For Sale

Square Footage 1,565 sqft

Price per Sqft $290

Subdivision Del Webb Ph Iii Subph 3A, 3B & 3C

MLS Listing ID A4705556

Bedrooms 2

Full Baths 2

HOA Fees $1,549/qua

HOA Y/N Yes

Annual Recurring Fee 6697.8

Year Built 2019

Annual Tax Amount $7,436

Lot Size 5,662 Sqft

Acres 0.13

Property Sub-Type Villa

Source Stellar MLS

Property Description

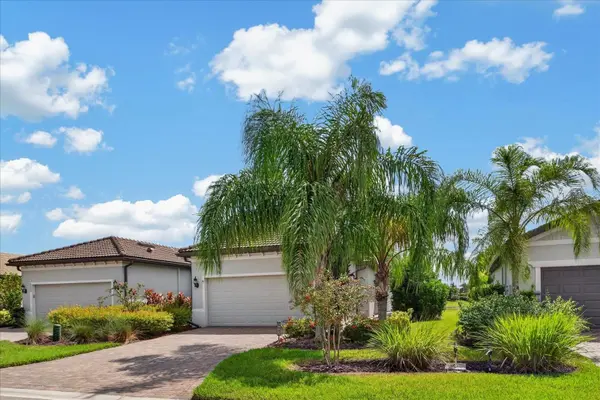
Discover your own piece of paradise in this beautifully upgraded Serenity Model, ideally situated on a quiet cul-de-sac in the highly sought-after 55+ community of Del Webb Lakewood Ranch. Set against a wide water view with a fenced backyard and mature landscaping for added privacy, this thoughtfully enhanced Smart Home combines stylish finishes, comfortable living, and an inviting Florida lifestyle. From the moment you arrive, the decorative glass front door with clear-view screen sets the tone for the attention to detail found throughout. Inside, the light-filled open floor plan features 8-foot interior doors, crown molding in the main living areas and office, 5 ¼-inch baseboards, recessed lighting, decorative ceiling fans, white plantation shutters, Hunter Douglas vertical shades, vinyl plank flooring in the bedrooms, and 21-inch porcelain tile throughout the remainder of the home. The upgraded kitchen is both stylish and functional, featuring tall dark wood cabinetry, quartz countertops, a tile backsplash, under-cabinet lighting, a newer 2023 range, and two attractive pendant lights above the island. Decorative wood detailing around the island adds a custom finishing touch, while a coordinating dining room chandelier creates an elegant space for entertaining. With 2 bedrooms, 2 bathrooms, and a versatile den, the home offers a comfortable and flexible layout. The spacious primary suite features a beautifully appointed bath with an oversized shower, frameless glass enclosure, dual vanities, and a custom-organized walk-in closet. The laundry room provides additional cabinetry and countertop workspace, and the washer and dryer are included, with the washer purchased in 2025 and dryer in 2026. Florida living takes center stage on the extended covered and screened lanai, complete with a ceiling fan, mounted television, privacy shades, and mature shrubs that create a relaxing outdoor retreat. Just beyond the covered lanai is an additional private paver patio area surrounded by landscaping, while the fenced backyard opens to a beautiful water view. Additional features include a water softener, upgraded kitchen appliances, TV wall mounts throughout, an epoxy-coated garage floor, and extra garage storage shelving. Beautifully maintained and filled with thoughtful upgrades, this Del Webb Lakewood Ranch home offers the perfect combination of privacy, water views, indoor comfort, and outdoor living in one of Lakewood Ranch's most desirable 55+ communities.

Location

State FL

County Manatee

Community Del Webb Ph Iii Subph 3A, 3B & 3C

Area 34202 - Bradenton/Lakewood Ranch/Lakewood Rch

Zoning PD-R

Rooms

Other Rooms Den/Library/Office, Inside Utility

Interior

Interior Features Ceiling Fans(s), Crown Molding, Kitchen/Family Room Combo, Open Floorplan, Primary Bedroom Main Floor, Smart Home, Solid Wood Cabinets, Split Bedroom, Stone Counters, Thermostat, Tray Ceiling(s), Walk-In Closet(s)

Heating Central, Natural Gas

Cooling Central Air

Flooring Laminate, Tile

Furnishings Unfurnished

Fireplace false

Appliance Dishwasher, Disposal, Dryer, Gas Water Heater, Microwave, Range, Refrigerator, Washer

Laundry Inside, Laundry Room

Exterior

Exterior Feature Hurricane Shutters, Private Entrance, Private Yard, Rain Gutters

Parking Features Driveway, Garage Door Opener, Off Street

Garage Spaces 2.0

Fence Fenced

Community Features Association Recreation - Owned, Buyer Approval Required, Clubhouse, Community Mailbox, Deed Restrictions, Dog Park, Fitness Center, Gated Community - Guard, Golf Carts OK, Handicap Modified, Irrigation-Reclaimed Water, No Truck/RV/Motorcycle Parking, Pool, Restaurant, Sidewalks, Special Community Restrictions, Tennis Court(s), Wheelchair Access, Street Lights

Utilities Available Cable Available, Electricity Connected, Natural Gas Connected, Phone Available, Public, Sewer Connected, Sprinkler Recycled, Underground Utilities, Water Connected

Amenities Available Clubhouse, Fitness Center, Gated, Handicap Modified, Lobby Key Required, Pickleball Court(s), Pool, Recreation Facilities, Security, Spa/Hot Tub, Tennis Court(s), Trail(s), Vehicle Restrictions, Wheelchair Access

View Y/N Yes

Water Access No

View Water

Roof Type Tile

Porch Patio, Rear Porch, Screened

Attached Garage true

Exposure West

Garage true

Private Pool No

Building

Lot Description In County, Landscaped, Level, Street Dead-End, Paved, Private

Story 1

Entry Level One

Foundation Slab

Lot Size Range 0 to less than 1/4

Builder Name Pulte/Del Webb

Sewer Public Sewer

Water Public

Architectural Style Florida

Unit Floor 1

Structure Type Block,Stucco

New Construction false

Schools

Elementary Schools Robert E Willis Elementary

Middle Schools Nolan Middle

High Schools Lakewood Ranch High

Others

Pets Allowed Breed Restrictions, Cats OK, Dogs OK, Number Limit, Yes

HOA Fee Include Pool,Maintenance Grounds,Management,Private Road

Senior Community Yes

Ownership Fee Simple

Monthly Total Fees $558

Acceptable Financing Cash, Conventional, FHA, VA Loan

Membership Fee Required Required

Listing Terms Cash, Conventional, FHA, VA Loan

Num of Pet 2

Special Listing Condition None

Virtual Tour https://iframe.videodelivery.net/6598c98c4e4cfa0e7ae213977bb95e4d


Read Less Info
Stellar MLS
© 2026 My Florida Regional MLS DBA Stellar MLS. All Rights Reserved.
Listed by Mark Lawrence BETTER HOMES AND GARDENS REAL ESTATE ATCHLEY PROPE

NEARBY SCHOOLS & PROPERTIES

GET MORE INFORMATION

Ben Aicher

Ben Aicher

+1(614) 563-2908

Realtor | Senior Agent

Realtor | Senior Agent

Name

Name

Email*

Email

Phone*

Phone

Message

By checking this box, I agree by electronic signature to the Electronic Disclosure Consent Agreement; to receive recurring marketing communication from Ben Aicher, including auto-dialed calls, texts, and artificial/prerecorded voice messages (message frequency varies; data rates may apply; reply "STOP" to opt-out of texts or "HELP" for assistance); and to the Terms of Service and Privacy Policy of this website. Consent not required to make a purchase. I understand that I can call to obtain direct assistance.

Thanks! I'll get back to you shortly.

Go tour this home

6927 HOLBROOK CV

IDX information is provided exclusively for consumers’ personal, non-commercial use and that it may not be used for any purpose other than to identify prospective properties consumers may be interested in purchasing. Information deemed reliable but not guaranteed to be accurate. Listing information updated daily.
default

LPT Realty

Ben Aicher

+1(614) 563-2908 benaicherrealtor@gmail.com

      Home
      About
      1. About Us
      2. Contact Us
      3. Reviews
      Buy
      1. All Listings
      2. Featured Listings
      3. Sold Listings
      Sell
      1. Sell My Home
      2. Home Valuation
      Calculator
      Market Snapshot
      Blogs

Get My App

Powered by Lofty Inc. Copyright 2026. All Rights Reserved. Terms of Service & Privacy Policy | Cookie Policy | Cookie Preferences | Property Listings | Sitemap | Accessibility