

LPT Realty
  • Home
  • About
    1. About Us
    2. Contact Us
    3. Reviews
  • Buy
    1. All Listings
    2. Featured Listings
    3. Sold Listings
  • Sell
    1. Sell My Home
    2. Home Valuation
  • Calculator
  • Market Snapshot
  • Blogs
  • Register
  • Sign In
  • Agent Email
    benaicherrealtor@gmail.com
  • Agent Phone
    +1(614) 563-2908

8149 SW 96TH TERRACE RD Ocala, FL 34481

Open 11/14 12PM-2PM
$649,900
8149 SW 96TH TERRACE RD Ocala, FL 34481
Save Share
Schedule a Tour
8149 SW 96TH TERRACE RD, Ocala, FL 34481
See all 82 photos
82 photos
REQUEST A TOUR If you would like to see this home without being there in person, select the "Virtual Tour" option and your agent will contact you to discuss available opportunities.
In-PersonVirtual Tour
Ben Aicher

Ben Aicher

benaicherrealtor@gmail.com +1(614) 563-2908
$649,900
Est. payment /mo
3 Beds
3 Baths
2,307 SqFt
Save Virtual Tour

Open House

Sat Nov 14, 12:00pm - 2:00pm

Sat Dec 12, 12:00pm - 2:00pm

UPDATED:

Key Details

Property Type Single Family Home

Sub Type Single Family Residence

Listing Status Active

Purchase Type For Sale

Square Footage 2,307 sqft

Price per Sqft $281

Subdivision Candler Hills West Ashford & Balfour

MLS Listing ID OM731205

Bedrooms 3

Full Baths 3

Construction Status Completed

HOA Fees $366/mo

HOA Y/N Yes

Annual Recurring Fee 4392.0

Year Built 2022

Annual Tax Amount $6,196

Lot Size 0.260 Acres

Acres 0.26

Lot Dimensions 87x130

Property Sub-Type Single Family Residence

Source Stellar MLS

Property Description

Welcome to this meticulously designed Dunbar model, located in the desirable Ashford and Balfour section of Candler Hills West in On Top of the World, the vibrant 55+ Active Adult Community in Ocala Florida. This home includes over $206,000 in Builder and Post Closing Upgrades and offers 3 spacious Bedrooms, plus a Bonus Office, 3 full Bathrooms and a split 3 Car Garage with custom cabinets & utility sink. Great first impression's start outside with the stacked stone landscape beds, the professional landscaping and the brick paver driveway and walkway. The luxurious interior has a stunning fireplace, crown molding, wood-look porcelain tile floors, 3 tray ceilings, a dry bar with built in wine rack & refrigerator, a water filtration system and a glass enclosed lanai with motorized shades. The kitchen, the heart of the home, features a large center island, quartz countertops, cabinets with soft close and pull-out drawers, under-cabinet lighting, a
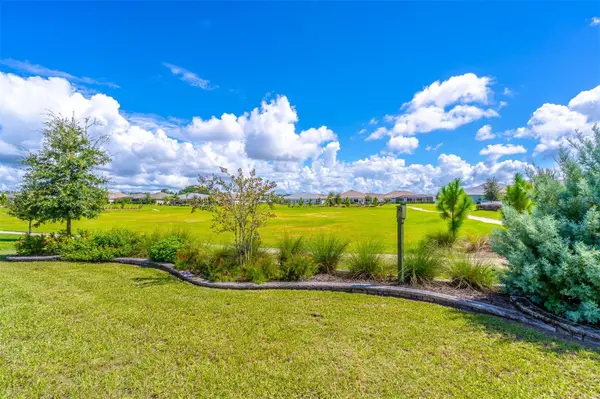
beautiful tile backsplash, stainless-steel appliances, gas cooktop with range hood, built-in oven and microwave and a big walk-in pantry. There are zero entry floors, which means no steps into all 3-bathroom showers, the enclosed lanai and the office. The lanai is perfect to enjoy the views of the tranquil open green space in your backyard. This modern smart home offers the perfect blend of elegance, comfort, and privacy. The exclusive amenities, for the residents of Candler Hills, include The Lodge Pool, Clubhouse & Ballroom, The Candler Hills Pool & Clubhouse and the New Azura Fitness Center opening soon. The trash & recycling pick up is right at your house. You are also welcome to use all of the OTOW amenities including the New Summit Pool & Clubhouse, The Arbor Club, The Recreation Center, the 4 golf courses, 2 Fitness centers, Indoor & Outdoor pools, Pickleball, Tennis, Farmers Market, Restaurants, The Cultural Arts Center and Live Music and Dancing on the Town Square.

Location

State FL

County Marion

Community Candler Hills West Ashford & Balfour

Area 34481 - Ocala

Zoning PUD

Interior

Interior Features Built-in Features, Ceiling Fans(s), Eat-in Kitchen, Solid Surface Counters, Split Bedroom, Tray Ceiling(s), Walk-In Closet(s), Window Treatments

Heating Electric

Cooling Central Air

Flooring Luxury Vinyl, Tile

Fireplaces Type Electric

Furnishings Unfurnished

Fireplace true

Appliance Built-In Oven, Dishwasher, Disposal, Dryer, Microwave, Range, Range Hood, Refrigerator, Washer, Water Filtration System, Wine Refrigerator

Laundry Inside, Laundry Room

Exterior

Exterior Feature Lighting, Rain Gutters

Parking Features Garage Door Opener, Golf Cart Garage

Garage Spaces 3.0

Community Features Clubhouse, Deed Restrictions, Dog Park, Fitness Center, Golf Carts OK, Golf, Playground, Pool, Racquetball, Restaurant, Tennis Court(s), Street Lights

Utilities Available BB/HS Internet Available, Electricity Connected, Natural Gas Connected, Sewer Connected, Water Connected

Amenities Available Basketball Court, Clubhouse, Fitness Center, Gated, Golf Course, Pickleball Court(s), Playground, Pool, Racquetball, Recreation Facilities, Sauna, Shuffleboard Court, Storage, Tennis Court(s), Trail(s)

View Y/N No

Water Access No

View Park/Greenbelt

Roof Type Shingle

Porch Enclosed, Front Porch, Patio

Attached Garage true

Exposure West

Garage true

Private Pool No

Building

Lot Description Greenbelt, Landscaped

Story 1

Entry Level One

Foundation Slab

Lot Size Range 1/4 to less than 1/2

Builder Name Colen Built

Sewer Public Sewer

Water Public

Architectural Style Florida

Structure Type Block,Stucco

New Construction false

Construction Status Completed

Others

Pets Allowed Yes

HOA Fee Include Pool,Internet,Recreational Facilities,Trash

Senior Community Yes

Ownership Fee Simple

Monthly Total Fees $366

Acceptable Financing Cash, Conventional

Membership Fee Required Required

Listing Terms Cash, Conventional

Special Listing Condition None

Virtual Tour https://iplayerhd.com/player/video/e3f15fbb-3f45-4a37-889a-832ae7df4892/share


Read Less Info
Stellar MLS
© 2026 My Florida Regional MLS DBA Stellar MLS. All Rights Reserved.
Listed by Brenda Wallenstein OCALA TOWN COUNTRY REAL ESTATE LLC

NEARBY SCHOOLS & PROPERTIES

GET MORE INFORMATION

Ben Aicher

Ben Aicher

+1(614) 563-2908

Realtor | Senior Agent

Realtor | Senior Agent

Name

Name

Email*

Email

Phone*

Phone

Message

By checking this box, I agree by electronic signature to the Electronic Disclosure Consent Agreement; to receive recurring marketing communication from Ben Aicher, including auto-dialed calls, texts, and artificial/prerecorded voice messages (message frequency varies; data rates may apply; reply "STOP" to opt-out of texts or "HELP" for assistance); and to the Terms of Service and Privacy Policy of this website. Consent not required to make a purchase. I understand that I can call to obtain direct assistance.

Thanks! I'll get back to you shortly.

Go tour this home

8149 SW 96TH TERRACE RD

IDX information is provided exclusively for consumers’ personal, non-commercial use and that it may not be used for any purpose other than to identify prospective properties consumers may be interested in purchasing. Information deemed reliable but not guaranteed to be accurate. Listing information updated daily.
default

LPT Realty

Ben Aicher

+1(614) 563-2908 benaicherrealtor@gmail.com

  • Home
  • About
    1. About Us
    2. Contact Us
    3. Reviews
  • Buy
    1. All Listings
    2. Featured Listings
    3. Sold Listings
  • Sell
    1. Sell My Home
    2. Home Valuation
  • Calculator
  • Market Snapshot
  • Blogs

Get My App

Powered by Lofty Inc. Copyright 2026. All Rights Reserved. Terms of Service & Privacy Policy | Cookie Policy | Cookie Preferences | Property Listings | Sitemap | Accessibility