
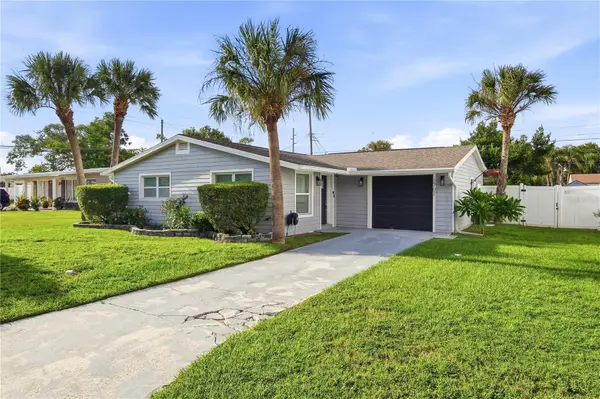



UPDATED:
Key Details
Property Type Single Family Home
Sub Type Single Family Residence
Listing Status Active
Purchase Type For Rent
Square Footage 1,533 sqft
Subdivision Gardenia Heights Sub
MLS Listing ID TB8547852
Bedrooms 3
Full Baths 2
HOA Y/N No
Year Built 1963
Lot Size 6,098 Sqft
Acres 0.14
Property Sub-Type Single Family Residence
Source Stellar MLS
Property Description
Enter the bright and inviting open living and kitchen area, where abundant natural light creates a warm and welcoming atmosphere. The spacious kitchen features stainless steel appliances, granite countertops, light cabinetry, plenty of counter and storage space, and a center island with breakfast bar and bar stools—perfect for casual dining or entertaining.
Off the kitchen is a dedicated dining area with access to the backyard, along with an interior laundry room featuring cabinetry, a front-loading washer and dryer, and convenient access to the garage.
The large primary suite is located off the living area and offers double closets and a beautifully remodeled en-suite bathroom with a freestanding tub, walk-in shower, and double vanity. Two additional well-sized bedrooms are also located off the living area and share the second full bathroom.
Step outside to the large, fully fenced backyard featuring a storage shed and an impressive wood deck with both covered and open areas. The outdoor entertaining space includes an outdoor kitchen with a grill and cabinetry, providing the perfect setting for relaxing or entertaining guests.
Conveniently located near I-275, shopping, restaurants, and schools. Lawn maintenance is included in the rent.
Pet Policy: Pets are considered on a case-by-case basis with owner approval. Cats and dogs only, 2 pets 100lb max. No aggressive breeds. A one-time $350 non-refundable pet fee each approved pet applies.
If you decide to apply for one of our properties:
Screening includes credit/background check, income verification of 2.5 to 3 times the monthly rent and rental history verification.
APPLICANT CHARGES:
Application Fees: $75 each adult, 18 years of age and older (non-refundable).
$25 each pet application fee for pet verification (non-refundable).
Current vaccination records will be required.
ESA and service animals are FREE with verified documentation.
Lease Initiation Admin Fee: $150.00 after approval and upon signing.
Security Deposit: Equal to one month's rent.
Pet Fee if applicable (non-refundable) $350 each pet.
All Rent Solutions residents are enrolled in the Resident Benefits Package (RBP) for $49.95/month which includes liability insurance, credit building to help boost the resident's credit score with timely rent payments, HVAC air filter delivery (for applicable properties), our best-in-class resident rewards program, and much more! More details upon application.
Location
State FL
County Hillsborough
Community Gardenia Heights Sub
Area 33614 - Tampa
Rooms
Other Rooms Formal Dining Room Separate, Inside Utility
Interior
Interior Features Ceiling Fans(s), Kitchen/Family Room Combo
Heating Central
Cooling Central Air
Furnishings Unfurnished
Appliance Dishwasher, Dryer, Ice Maker, Microwave, Range, Refrigerator, Washer
Laundry Inside
Exterior
Exterior Feature Outdoor Kitchen
Garage Spaces 1.0
Fence Back Yard
View Y/N No
Water Access No
Porch Deck
Attached Garage true
Garage true
Private Pool No
Building
Entry Level One
New Construction false
Others
Pets Allowed Breed Restrictions, Cats OK, Dogs OK, Number Limit, Size Limit
Senior Community No
Pet Size Large (61-100 Lbs.)
Num of Pet 2
Virtual Tour https://www.propertypanorama.com/instaview/stellar/TB8547852

NEARBY SCHOOLS & PROPERTIES
GET MORE INFORMATION