
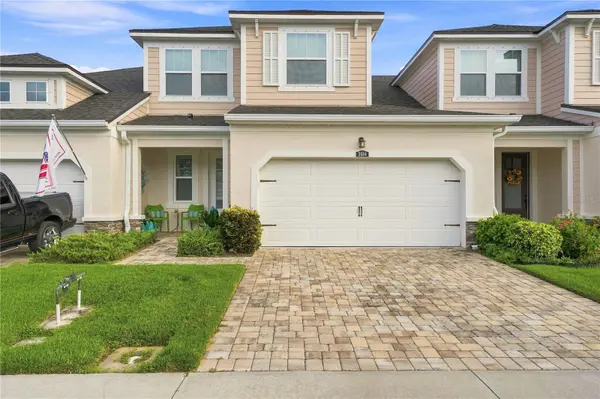



UPDATED:
Key Details
Property Type Townhouse
Sub Type Townhouse
Listing Status Active
Purchase Type For Rent
Square Footage 1,980 sqft
Subdivision Enclave/Frst Lakes
MLS Listing ID A4705539
Bedrooms 3
Full Baths 2
Half Baths 1
HOA Y/N No
Year Built 2018
Lot Size 3,484 Sqft
Acres 0.08
Property Sub-Type Townhouse
Source Stellar MLS
Property Description
Location, lifestyle, and convenience come together in this beautifully upgraded townhome in the gated Enclave at Forest Lakes, ideally situated in the heart of Sarasota.
Built in 2018, this spacious residence offers a thoughtfully designed layout with the primary suite conveniently located on the main floor. The open-concept living area features engineered hardwood flooring and sliding glass doors leading to a fully covered lanai, perfect for relaxing and enjoying Florida living year-round.
The French Country–inspired kitchen features rich cabinetry with bronze accents, granite countertops, stacked-stone backsplash, wall-mounted oven and microwave, electric cooktop, and a breakfast bar with seating. The adjoining dining and living areas provide plenty of space for everyday living and entertaining.
Upstairs, you'll find two generously sized bedrooms, a full bathroom, a versatile loft, and additional flex space that can be used as a home office, media room, fitness area, or playroom.
Additional features include an oversized primary walk-in closet, dual-sink granite vanity, solid wood and wrought-iron stair railings, and a new whole-house WaterExpress water purification system located in the garage.
Residents of Enclave at Forest Lakes enjoy access to a resort-style community pool, gathering area, and dog park. The community also offers outstanding Sarasota convenience, with two public golf courses nearby and direct access to the Legacy Trail just beyond the Webber Street gate.
Enjoy the comfort of a newer home, gated-community living, and a central Sarasota location with convenient access in every direction. This townhome is ready to welcome its next residents.
Location
State FL
County Sarasota
Community Enclave/Frst Lakes
Area 34232 - Sarasota/Fruitville
Interior
Interior Features Built-in Features, Ceiling Fans(s), Crown Molding, Eat-in Kitchen, High Ceilings, Open Floorplan, Primary Bedroom Main Floor, Stone Counters, Tray Ceiling(s), Vaulted Ceiling(s), Walk-In Closet(s), Window Treatments
Heating Central
Cooling Central Air
Flooring Carpet, Hardwood, Tile
Furnishings Unfurnished
Fireplace false
Appliance Built-In Oven, Cooktop, Dishwasher, Disposal, Dryer, Exhaust Fan, Gas Water Heater, Microwave, Range Hood, Washer, Water Purifier
Laundry Laundry Room
Exterior
Exterior Feature Hurricane Shutters, Lighting
Parking Features Driveway
Garage Spaces 2.0
Pool Heated, In Ground
Community Features Dog Park, Gated Community - No Guard, Pool, Sidewalks
Utilities Available BB/HS Internet Available, Cable Connected, Electricity Connected, Public, Water Connected
View Y/N No
Water Access No
Porch Covered, Patio, Screened
Attached Garage true
Exposure South
Garage true
Private Pool No
Building
Lot Description Landscaped, Sidewalk, Paved
Story 2
Entry Level Two
Sewer Public Sewer
Water Public
New Construction false
Schools
Elementary Schools Wilkinson Elementary
Middle Schools Brookside Middle
High Schools Sarasota High
Others
Pets Allowed Yes
Senior Community No
Membership Fee Required Required

NEARBY SCHOOLS & PROPERTIES
GET MORE INFORMATION