

LPT Realty
  • Home
  • About
    1. About Us
    2. Contact Us
    3. Reviews
  • Buy
    1. All Listings
    2. Featured Listings
    3. Sold Listings
  • Sell
    1. Sell My Home
    2. Home Valuation
  • Calculator
  • Market Snapshot
  • Blogs
  • Register
  • Sign In
  • Agent Email
    benaicherrealtor@gmail.com
  • Agent Phone
    +1(614) 563-2908

10446 ATENIA ST Port Charlotte, FL 33981

Open Sat 1PM-3PM
$949,000
10446 ATENIA ST Port Charlotte, FL 33981
Save Share
Schedule a Tour
10446 ATENIA ST, Port Charlotte, FL 33981
See all 14 photos
14 photos
REQUEST A TOUR If you would like to see this home without being there in person, select the "Virtual Tour" option and your agent will contact you to discuss available opportunities.
In-PersonVirtual Tour
Ben Aicher

Ben Aicher

benaicherrealtor@gmail.com +1(614) 563-2908
$949,000
Est. payment /mo
4 Beds
4 Baths
2,257 SqFt
Save

Open House

Sat Nov 07, 1:00pm - 3:00pm

Sun Nov 08, 1:00pm - 3:00pm

UPDATED:

Key Details

Property Type Single Family Home

Sub Type Single Family Residence

Listing Status Active

Purchase Type For Sale

Square Footage 2,257 sqft

Price per Sqft $420

Subdivision Port Charlotte K Sec 87

MLS Listing ID A4705873

Bedrooms 4

Full Baths 3

Half Baths 1

Construction Status Completed

HOA Y/N No

Year Built 2026

Annual Tax Amount $2,160

Lot Size 10,018 Sqft

Acres 0.23

Property Sub-Type Single Family Residence

Source Stellar MLS

Property Description

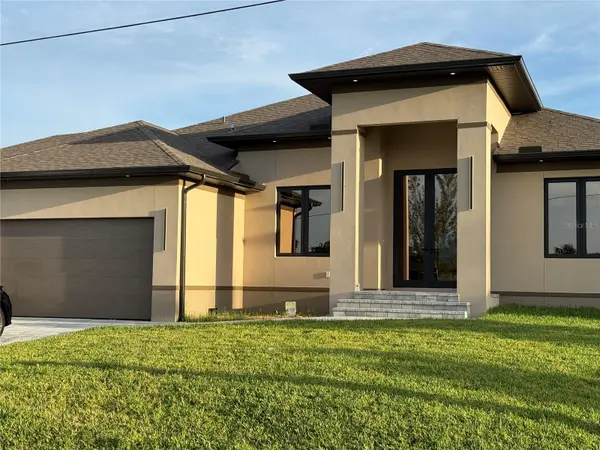
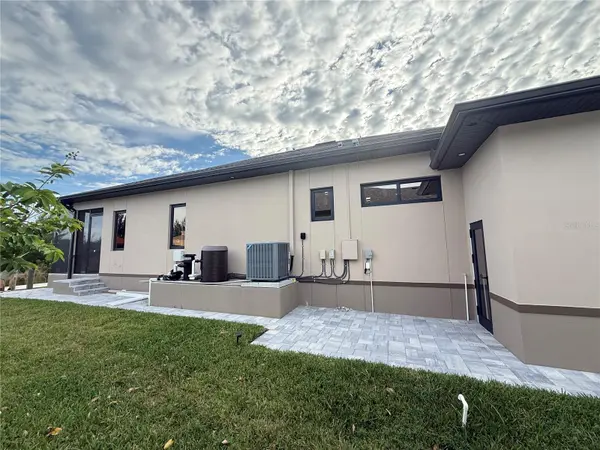
Under Construction–Near Completion! This brand-new 2026 waterfront residence is in the final stages of construction. Located on an approximately 10,000 sq ft lot, this newly built home offers sailboat-access water frontage with no fixed bridges to open water. The property features a private wooden dock and approximately 3,670 total sq ft, including 2,250 sq ft under air. The interior includes 3 bedrooms, a den/office, 3 full bathrooms, and a powder room. The open floor plan features 14-foot ceilings in the main living areas, tile flooring throughout the living spaces, waterproof laminate flooring in the bedrooms, and custom walk-in closets. The kitchen is appointed with plywood cabinetry, quartz countertops, and stainless steel appliances. A full-size washer and dryer are included. Construction features include CBS construction, a stem wall foundation, reinforced concrete slab, and impact-rated windows and exterior doors. Outdoor amenities include a screened lanai, heated saltwater pool, and outdoor kitchen. The oversized 3-car garage includes an EV charging station, generator hookup, and RV connection. The property has an optional HOA with an annual fee of approximately $120. Buyers and buyers' agents are encouraged to verify all measurements, specifications, rental requirements, restrictions, and HOA information. Schedule your private showing today. A promising area that is developing very quickly, which contributes to rising real estate prices. Direct access to the canal provides excellent fishing or boating opportunities. Within a fifteen-minute drive of South Gulf Bay, you'll find six Gulf Coast beaches in Manasota Key and Boca Grande; five golf courses; as well as excellent shopping and dining options. Coral Creek Airport 7 min (3.6 miles) Charlotte Harbor Boat Storage 4 min (1.9 miles) Publix Super Market at Gulf Cove 10 min (6.3 miles) Vineland Elementary School 14 min (7.0 miles)L.A. Ainger Middle School 15 min (7.7 miles) Genesis Christian Academy 14 min (8.7 miles) Lemon Bay High School 22 min (11.6 miles) Sunseeker Resort Charlotte Harbor 35 min (21.3 miles)

Location

State FL

County Charlotte

Community Port Charlotte K Sec 87

Area 33981 - Port Charlotte

Zoning RSF3.5

Rooms

Other Rooms Den/Library/Office

Interior

Interior Features Ceiling Fans(s), Eat-in Kitchen, High Ceilings, Living Room/Dining Room Combo, Open Floorplan, Primary Bedroom Main Floor, Split Bedroom

Heating Central

Cooling Central Air

Flooring Tile

Furnishings Unfurnished

Fireplace false

Appliance Built-In Oven, Cooktop, Dishwasher, Disposal, Dryer, Electric Water Heater, Exhaust Fan, Microwave, Range Hood, Refrigerator, Tankless Water Heater, Washer, Wine Refrigerator

Laundry Laundry Room

Exterior

Exterior Feature Awning(s), Garden, Outdoor Shower

Parking Features Driveway, Garage Door Opener, Golf Cart Garage

Garage Spaces 3.0

Pool Gunite, Heated, In Ground, Lighting, Pool Alarm, Screen Enclosure

Community Features Clubhouse, Playground, Sidewalks

Utilities Available Cable Available, Electricity Connected, Fiber Optics, Phone Available, Public, Sewer Connected, Water Connected

Amenities Available Other

Waterfront Description Canal - Saltwater

View Y/N Yes

Water Access Yes

Water Access Desc Canal - Saltwater,Gulf/Ocean,Gulf/Ocean to Bay,Intracoastal Waterway,Marina

View Pool, Water

Roof Type Shingle

Porch Covered, Enclosed, Screened

Attached Garage true

Exposure Southeast

Garage true

Private Pool Yes

Building

Lot Description Landscaped

Entry Level One

Foundation Block, Slab, Stem Wall

Lot Size Range 0 to less than 1/4

Sewer Public Sewer

Water Public

Architectural Style Custom, Ranch

Unit Floor 1

Structure Type Block,Concrete,Stucco

New Construction true

Construction Status Completed

Others

Pets Allowed Cats OK, Dogs OK, Yes

Senior Community No

Ownership Fee Simple

Acceptable Financing Cash, Conventional, FHA, VA Loan

Membership Fee Required Optional

Listing Terms Cash, Conventional, FHA, VA Loan

Special Listing Condition None


Read Less Info
Stellar MLS
© 2026 My Florida Regional MLS DBA Stellar MLS. All Rights Reserved.
Listed by Boris Gelfand GELFAND REALTY, INC.

NEARBY SCHOOLS & PROPERTIES

GET MORE INFORMATION

Ben Aicher

Ben Aicher

+1(614) 563-2908

Realtor | Senior Agent

Realtor | Senior Agent

Name

Name

Email*

Email

Phone*

Phone

Message

By checking this box, I agree by electronic signature to the Electronic Disclosure Consent Agreement; to receive recurring marketing communication from Ben Aicher, including auto-dialed calls, texts, and artificial/prerecorded voice messages (message frequency varies; data rates may apply; reply "STOP" to opt-out of texts or "HELP" for assistance); and to the Terms of Service and Privacy Policy of this website. Consent not required to make a purchase. I understand that I can call to obtain direct assistance.

Thanks! I'll get back to you shortly.

Go tour this home

10446 ATENIA ST

IDX information is provided exclusively for consumers’ personal, non-commercial use and that it may not be used for any purpose other than to identify prospective properties consumers may be interested in purchasing. Information deemed reliable but not guaranteed to be accurate. Listing information updated daily.
default

LPT Realty

Ben Aicher

+1(614) 563-2908 benaicherrealtor@gmail.com

  • Home
  • About
    1. About Us
    2. Contact Us
    3. Reviews
  • Buy
    1. All Listings
    2. Featured Listings
    3. Sold Listings
  • Sell
    1. Sell My Home
    2. Home Valuation
  • Calculator
  • Market Snapshot
  • Blogs

Get My App

Powered by Lofty Inc. Copyright 2026. All Rights Reserved. Terms of Service & Privacy Policy | Cookie Policy | Cookie Preferences | Property Listings | Sitemap | Accessibility