

UPDATED:
Key Details
Property Type Single Family Home
Sub Type Single Family Residence
Listing Status Coming Soon
Purchase Type For Sale
Square Footage 2,234 sqft
Price per Sqft $245
Subdivision Haile Plantation Unit 36 Ph 6
MLS Listing ID GC543210
Bedrooms 3
Full Baths 3
HOA Fees $421/qua
HOA Y/N Yes
Annual Recurring Fee 1684.0
Year Built 2007
Annual Tax Amount $5,685
Lot Size 0.280 Acres
Acres 0.28
Property Sub-Type Single Family Residence
Source Stellar MLS
Property Description
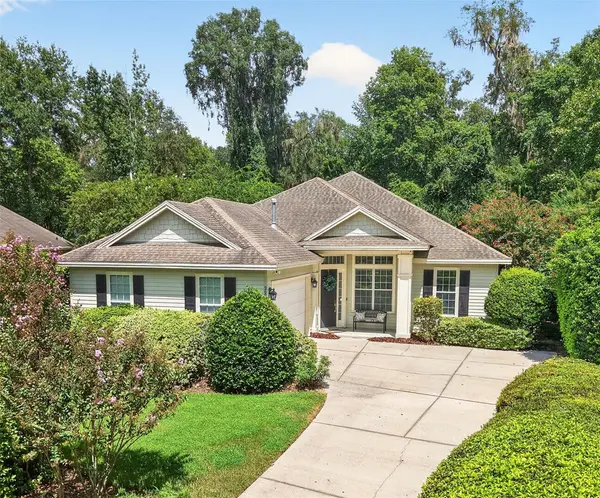
Perfectly situated on the outside curve of two lightly traveled streets, this property features an oversized backyard and a uniquely private rear setting. The home backs to a 50-foot common area buffer, with estate-sized properties of approximately 3 to 5 acres beyond, providing additional separation and privacy rarely found in the neighborhood. The HOA also maintains the front yard, adding to the home's low-maintenance appeal.
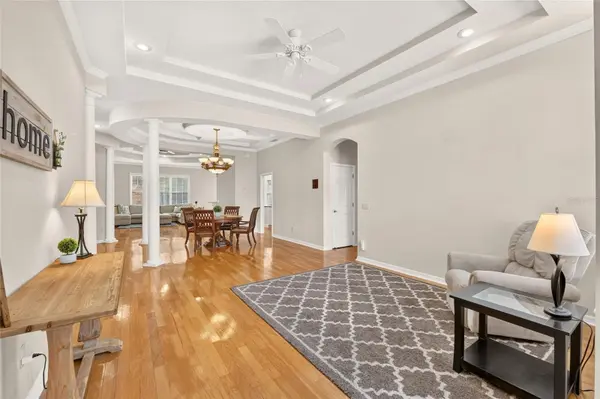
Inside, beautiful hardwood floors, high ceilings with tray details, and generous living spaces create an inviting atmosphere. The thoughtful three-way split bedroom plan provides privacy for everyone. One guest bedroom includes its own en suite bathroom, making it ideal for guests, family members, or a private home office.
The spacious primary suite features a large walk-in closet, while the primary bathroom offers an oversized garden tub and separate large walk-in shower.
Designed for both everyday living and entertaining, the kitchen includes double ovens, a glass cooktop, center island, and a large secondary pantry offering exceptional storage for small appliances, cookware, serving pieces, and other kitchen essentials.
Enjoy the convenience of being within walking distance of Publix, Uppercrust, UF Health Family Medicine, and numerous additional shopping, dining, and everyday conveniences. The home is also just a short distance from the Gary Player-designed Hawkstone Country Club and charming Haile Village Center, known for its shopping, dining, and popular Saturday morning farmers market.
Butler Plaza, the University of Florida, UF Health Shands Hospital, and the Malcolm Randall VA Medical Center are all just a short drive away.
With flexible living spaces, an oversized backyard, a 21 foot deep 2 car garage, a private buffered rear setting, and exceptional access to neighborhood amenities and Gainesville's major employment and medical centers, this Haile Market Square home offers a rare combination of features in one of Gainesville's most desirable communities.
Location
State FL
County Alachua
Community Haile Plantation Unit 36 Ph 6
Area 32608 - Gainesville
Zoning PD
Interior
Interior Features Ceiling Fans(s), Crown Molding, High Ceilings, Primary Bedroom Main Floor, Solid Surface Counters, Thermostat, Walk-In Closet(s)
Heating Central, Natural Gas
Cooling Central Air
Flooring Carpet, Wood
Fireplaces Type Family Room
Furnishings Unfurnished
Fireplace true
Appliance Built-In Oven, Cooktop, Dishwasher, Disposal, Dryer, Microwave, Washer
Laundry Laundry Room
Exterior
Exterior Feature Private Yard, Storage
Parking Features Driveway, Garage Faces Side, Oversized
Garage Spaces 2.0
Fence Other
Community Features Community Mailbox, Deed Restrictions, Golf Carts OK, Irrigation-Reclaimed Water, Sidewalks, Street Lights
Utilities Available Electricity Connected, Natural Gas Connected, Public, Sewer Connected, Underground Utilities, Water Connected
View Y/N No
Water Access No
Roof Type Shingle
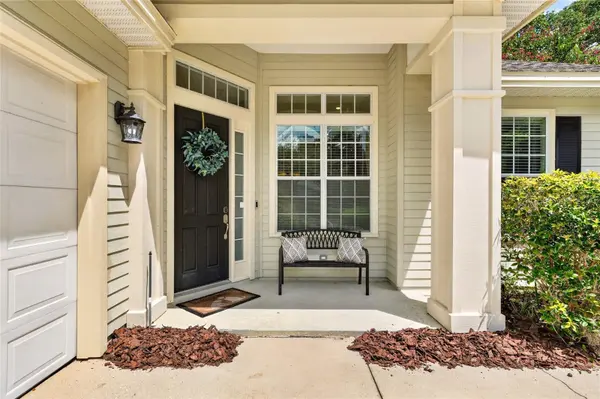
Porch Covered, Front Porch, Patio, Screened
Attached Garage true
Exposure Southwest
Garage true
Private Pool No
Building
Story 1
Entry Level One
Foundation Slab
Lot Size Range 1/4 to less than 1/2
Sewer Public Sewer
Water None
Architectural Style Ranch
Structure Type HardiPlank Type
New Construction false
Schools
Elementary Schools Lawton M. Chiles Elementary School-Al
Middle Schools Kanapaha Middle School-Al
High Schools F. W. Buchholz High School-Al
Others
Pets Allowed Cats OK, Dogs OK
HOA Fee Include Escrow Reserves Fund,Maintenance Grounds
Senior Community No
Ownership Fee Simple
Monthly Total Fees $140
Acceptable Financing Cash, Conventional, FHA, VA Loan
Membership Fee Required Required
Listing Terms Cash, Conventional, FHA, VA Loan
Special Listing Condition None

NEARBY SCHOOLS & PROPERTIES
GET MORE INFORMATION