

LPT Realty
  • Home
  • About
    1. About Us
    2. Contact Us
    3. Reviews
  • Buy
    1. All Listings
    2. Featured Listings
    3. Sold Listings
  • Sell
    1. Sell My Home
    2. Home Valuation
  • Calculator
  • Market Snapshot
  • Blogs
  • Register
  • Sign In
  • Agent Email
    benaicherrealtor@gmail.com
  • Agent Phone
    +1(614) 563-2908

931 TILDEN AVE Apopka, FL 32703

Pending
$365,000
931 TILDEN AVE Apopka, FL 32703
Save Share
Schedule a Tour
931 TILDEN AVE, Apopka, FL 32703
See all 32 photos
32 photos
REQUEST A TOUR If you would like to see this home without being there in person, select the "Virtual Tour" option and your agent will contact you to discuss available opportunities.
In-PersonVirtual Tour
Ben Aicher

Ben Aicher

benaicherrealtor@gmail.com +1(614) 563-2908
$365,000
Est. payment /mo
4 Beds
3 Baths
1,851 SqFt
Save

UPDATED:

Key Details

Property Type Single Family Home

Sub Type Single Family Residence

Listing Status Pending

Purchase Type For Sale

Square Footage 1,851 sqft

Price per Sqft $197

Subdivision L F Tildens Add

MLS Listing ID O6441109

Bedrooms 4

Full Baths 2

Half Baths 1

Construction Status Completed

HOA Y/N No

Year Built 2026

Annual Tax Amount $655

Lot Size 0.260 Acres

Acres 0.26

Lot Dimensions 135.09x91.96x74.22

Property Sub-Type Single Family Residence

Source Stellar MLS

Property Description

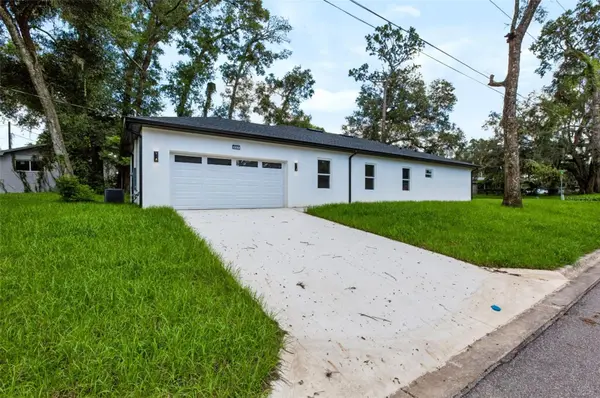
Welcome to this beautifully crafted NEW CONSTRUCTION residence, perfectly positioned on a desirable corner lot in Apopka with NO HOA. Offering 4 bedrooms and 2.5 bathrooms, this move-in ready home showcases a fresh contemporary design, elevated finishes, clean architectural lines, and a thoughtfully designed floor plan. Step inside to a bright, open-concept interior where the living, dining, and kitchen spaces flow seamlessly together. The modern kitchen makes a statement with crisp white cabinetry, a contrasting island, sleek countertops, stainless steel appliances, recessed lighting, and a spacious pantry. Light-toned flooring throughout the main living areas complements the home's clean, sophisticated aesthetic and creates an inviting setting for entertaining and everyday living. The home's elevated finishes continue into the bathrooms, featuring striking large-format marble-look tile, sleek black fixtures and hardware, and glass-enclosed showers with contemporary sliding barn-style doors. These thoughtfully selected details bring a polished, upscale feel throughout the home. The private primary suite provides a relaxing retreat, while three additional bedrooms offer flexibility for family, guests, or a dedicated home office. An indoor laundry room, generous storage, covered lanai, and two-car garage complete the home's functional yet refined design. Situated on a corner homesite, the property enjoys added presence and curb appeal, while NO HOA offers a level of freedom rarely found with new construction. Convenient access to SR-429 and Florida's Turnpike puts shopping, dining, recreation, and greater Orlando within easy reach, with Wekiwa Springs State Park, Kelly Park, and the Northwest Recreation Complex nearby. NEW CONSTRUCTION, contemporary design, upgraded finishes, a desirable corner lot, and NO HOA make this an exceptional opportunity in Apopka. Schedule your private showing today.

Location

State FL

County Orange

Community L F Tildens Add

Area 32703 - Apopka

Zoning MU-D

Interior

Interior Features Ceiling Fans(s), Walk-In Closet(s)

Heating Central

Cooling Central Air

Flooring Laminate

Furnishings Unfurnished

Fireplace false

Appliance Dishwasher, Microwave, Range, Refrigerator

Laundry Laundry Room

Exterior

Parking Features Driveway, Garage Door Opener

Garage Spaces 2.0

Utilities Available BB/HS Internet Available, Public

View Y/N No

Water Access No

Roof Type Shingle

Porch Covered

Attached Garage true

Exposure South

Garage true

Private Pool No

Building

Lot Description Corner Lot

Entry Level One

Foundation Slab

Lot Size Range 1/4 to less than 1/2

Builder Name M&D Home Builder LLC

Sewer Septic Tank

Water Public

Architectural Style Other

Structure Type Block,Stucco

New Construction true

Construction Status Completed

Others

Pets Allowed Yes

Senior Community No

Ownership Fee Simple

Acceptable Financing Cash, Conventional, FHA, VA Loan

Listing Terms Cash, Conventional, FHA, VA Loan

Special Listing Condition None


Read Less Info
Stellar MLS
© 2026 My Florida Regional MLS DBA Stellar MLS. All Rights Reserved.
Listed by Gea Gomez LPT REALTY, LLC

NEARBY SCHOOLS & PROPERTIES

GET MORE INFORMATION

Ben Aicher

Ben Aicher

+1(614) 563-2908

Realtor | Senior Agent

Realtor | Senior Agent

Name

Name

Email*

Email

Phone*

Phone

Message

By checking this box, I agree by electronic signature to the Electronic Disclosure Consent Agreement; to receive recurring marketing communication from Ben Aicher, including auto-dialed calls, texts, and artificial/prerecorded voice messages (message frequency varies; data rates may apply; reply "STOP" to opt-out of texts or "HELP" for assistance); and to the Terms of Service and Privacy Policy of this website. Consent not required to make a purchase. I understand that I can call to obtain direct assistance.

Thanks! I'll get back to you shortly.

Go tour this home

931 TILDEN AVE

IDX information is provided exclusively for consumers’ personal, non-commercial use and that it may not be used for any purpose other than to identify prospective properties consumers may be interested in purchasing. Information deemed reliable but not guaranteed to be accurate. Listing information updated daily.
default

LPT Realty

Ben Aicher

+1(614) 563-2908 benaicherrealtor@gmail.com

  • Home
  • About
    1. About Us
    2. Contact Us
    3. Reviews
  • Buy
    1. All Listings
    2. Featured Listings
    3. Sold Listings
  • Sell
    1. Sell My Home
    2. Home Valuation
  • Calculator
  • Market Snapshot
  • Blogs

Get My App

Powered by Lofty Inc. Copyright 2026. All Rights Reserved. Terms of Service & Privacy Policy | Cookie Policy | Cookie Preferences | Property Listings | Sitemap | Accessibility