


UPDATED:
Key Details
Property Type Single Family Home
Sub Type Single Family Residence
Listing Status Active Under Contract
Purchase Type For Sale
Square Footage 1,708 sqft
Price per Sqft $275
Subdivision Pelican Pointe Golf & Country Club
MLS Listing ID N6145698
Bedrooms 3
Full Baths 2
HOA Fees $1,180/qua
HOA Y/N Yes
Annual Recurring Fee 4720.0
Year Built 2000
Annual Tax Amount $3,956
Lot Size 6,534 Sqft
Acres 0.15
Lot Dimensions 55x120
Property Sub-Type Single Family Residence
Source Stellar MLS
Property Description
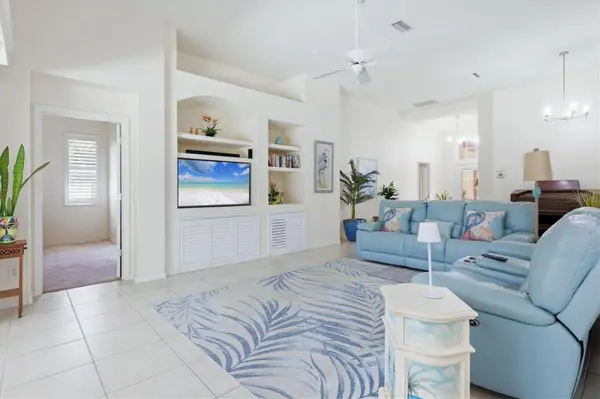
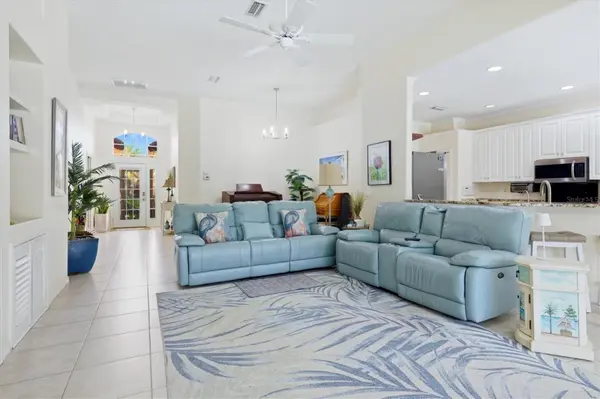
The spacious open-concept floor plan seamlessly connects the kitchen, dining and living areas, creating an inviting space for both everyday living and entertaining. Step outside and discover your own beautifully landscaped private oasis, featuring a sparkling pool, outdoor kitchen and tranquil waterfall—the perfect setting for relaxing, entertaining or enjoying Florida's year-round sunshine.
This home has also benefited from several significant recent improvements, offering added comfort and peace of mind. Updates include a new roof in 2024, new pool cage in 2022, hurricane shutters installed in 2019, new refrigerator in 2024, and a new double-oven/microwave combination with a sleek glass backsplash in 2025.
With its turnkey furnishings, open living spaces, resort-style outdoor setting and extensive recent improvements, this distinctive Venice home is ready for its next owner to simply move in and start enjoying the Florida lifestyle.
Location
State FL
County Sarasota
Community Pelican Pointe Golf & Country Club
Area 34285 - Venice
Zoning RSF3
Rooms
Other Rooms Inside Utility
Interior
Interior Features Ceiling Fans(s), Window Treatments
Heating Central, Electric
Cooling Central Air
Flooring Carpet, Ceramic Tile
Furnishings Furnished
Fireplace false
Appliance Dishwasher, Disposal, Dryer, Electric Water Heater, Microwave, Range, Refrigerator, Washer
Laundry Inside
Exterior
Exterior Feature Hurricane Shutters, Lighting, Rain Gutters, Sidewalk
Parking Features Driveway, Garage Door Opener
Garage Spaces 2.0
Pool In Ground, Lighting, Salt Water
Community Features Association Recreation - Lease, Buyer Approval Required, Clubhouse, Deed Restrictions, Gated Community - Guard, Street Lights
Utilities Available BB/HS Internet Available, Cable Connected, Electricity Connected, Public, Sewer Connected, Underground Utilities, Water Connected
Amenities Available Clubhouse, Fitness Center, Gated, Recreation Facilities, Tennis Court(s)
View Y/N No
Water Access No
View Pool
Roof Type Tile
Porch Covered, Rear Porch, Screened
Attached Garage true
Exposure South
Garage true
Private Pool Yes
Building
Lot Description Landscaped, Near Golf Course, Sidewalk, Street Dead-End, Paved, Private
Story 1
Entry Level One
Foundation Slab
Lot Size Range 0 to less than 1/4
Sewer Public Sewer
Water Public
Structure Type Block,Stucco
New Construction false
Others
Pets Allowed Yes
HOA Fee Include Guard - 24 Hour,Common Area Taxes,Pool,Escrow Reserves Fund,Private Road,Recreational Facilities
Senior Community No
Ownership Fee Simple
Monthly Total Fees $393
Acceptable Financing Cash, Conventional
Membership Fee Required Required
Listing Terms Cash, Conventional
Num of Pet 1
Special Listing Condition None
Virtual Tour https://cmsphotography.hd.pics/1507-San-Ysidro-Way/idx

NEARBY SCHOOLS & PROPERTIES
GET MORE INFORMATION