


UPDATED:
Key Details
Property Type Single Family Home
Sub Type Single Family Residence
Listing Status Active Under Contract
Purchase Type For Sale
Square Footage 3,206 sqft
Price per Sqft $187
Subdivision Ardmore Reserve Phase I Replat
MLS Listing ID S5156455
Bedrooms 5
Full Baths 4
Construction Status Completed
HOA Fees $221/qua
HOA Y/N Yes
Annual Recurring Fee 886.0
Year Built 2016
Annual Tax Amount $8,011
Lot Size 8,276 Sqft
Acres 0.19
Property Sub-Type Single Family Residence
Source Stellar MLS
Property Description
One of the home's standout features is the custom-added swimming pool, complete with a relaxing water fountain and colorful LED lighting. The pool lights and pump can be conveniently controlled through an app. An expansive screen enclosure covers both the pool and lanai, while pavers throughout the area provide plenty of space for outdoor dining, lounging and entertaining. Just outside the enclosure, the seller also added a small deck for even more outdoor living space.
Inside, the home is bright and open, with high ceilings, beautiful architectural details and multiple living and dining areas. The spacious kitchen offers granite countertops, abundant cabinetry, a large island with bar seating and NEW stainless-steel appliances.
The home has been refreshed with interior and exterior paint, and most of the flooring has been upgraded, including the stairs. The loft is the only area where carpet remains. The primary suite features a tray ceiling, walk-in closet and private bathroom with a soaking tub and separate shower.
The upstairs layout is one of the most unique features of the home. The second floor consists of an oversized bedroom with a walk-in closet, a full bathroom, a spacious loft and an additional walk-in closet. This private area offers plenty of possibilities as a guest retreat, media room, home office, hobby space or separate living area.
Additional features include an interior laundry room with built-in cabinetry, a three-car garage offering plenty of parking and storage, and a generator prewire located on the side of the house. With its spacious interior, valuable updates and screened pool area ready to enjoy, this home has so much to offer. Schedule your private showing today!
Location
State FL
County Lake
Community Ardmore Reserve Phase I Replat
Area 34715 - Minneola
Zoning RESIDENTIA
Rooms
Other Rooms Loft
Interior
Interior Features Ceiling Fans(s), Coffered Ceiling(s), Eat-in Kitchen, Open Floorplan, Primary Bedroom Main Floor, Solid Surface Counters, Stone Counters, Thermostat, Tray Ceiling(s), Walk-In Closet(s), Window Treatments
Heating Central, Electric
Cooling Central Air
Flooring Carpet, Ceramic Tile
Furnishings Unfurnished
Fireplace false
Appliance Dishwasher, Microwave, Range, Refrigerator
Laundry Laundry Room
Exterior
Parking Features Driveway, Garage Door Opener
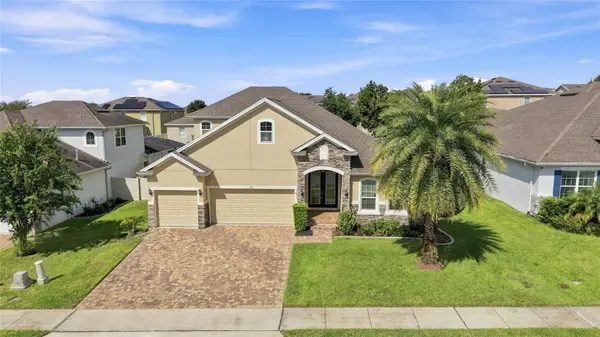
Garage Spaces 3.0
Fence Vinyl
Pool Child Safety Fence, Deck, In Ground, Lighting, Screen Enclosure
Community Features Playground, Pool, Sidewalks, Street Lights
Utilities Available BB/HS Internet Available, Cable Available, Cable Connected, Electricity Available, Electricity Connected, Natural Gas Connected, Sewer Connected, Sprinkler Meter, Water Connected
Amenities Available Park, Playground, Pool
View Y/N No
Water Access No
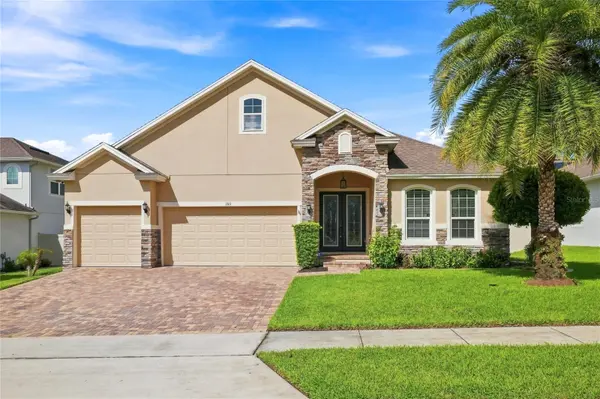
Roof Type Shingle
Porch Covered, Deck, Enclosed, Screened
Attached Garage true
Exposure South
Garage true
Private Pool Yes
Building
Story 2
Entry Level Two
Foundation Slab
Lot Size Range 0 to less than 1/4
Sewer Public Sewer
Water Public
Unit Floor 2
Structure Type Block,Stucco
New Construction false
Construction Status Completed
Schools
Elementary Schools Grassy Lake Elementary
Middle Schools East Ridge Middle
High Schools Lake Minneola High
Others
Pets Allowed Cats OK, Dogs OK
Senior Community No
Ownership Fee Simple
Monthly Total Fees $73
Acceptable Financing Cash, Conventional, FHA, VA Loan
Membership Fee Required Required
Listing Terms Cash, Conventional, FHA, VA Loan
Special Listing Condition None
Virtual Tour https://www.propertypanorama.com/instaview/stellar/S5156455

NEARBY SCHOOLS & PROPERTIES
GET MORE INFORMATION