
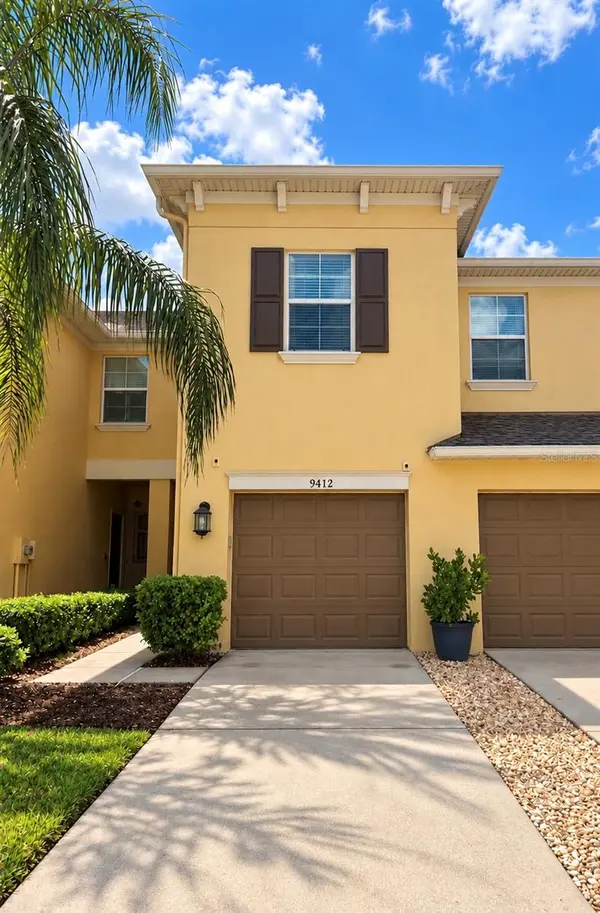


Open House
Sun Nov 01, 1:00pm - 3:00pm
UPDATED:
Key Details
Property Type Townhouse
Sub Type Townhouse
Listing Status Active
Purchase Type For Sale
Square Footage 2,010 sqft
Price per Sqft $156
Subdivision Thousand Oaks East Ph V
MLS Listing ID TB8547166
Bedrooms 3
Full Baths 2
Half Baths 1
Construction Status Completed
HOA Fees $267/mo
HOA Y/N Yes
Annual Recurring Fee 3204.0
Year Built 2012
Annual Tax Amount $2,736
Lot Size 1,742 Sqft
Acres 0.04
Property Sub-Type Townhouse
Source Stellar MLS
Property Description
Major updates are already completed, including a NEWER ROOF (2022), A/C (2020), APPLIANCES (2023), WASHER/DRYER (2024), WATER SOFTENER (2020), updated electrical with dimmers!
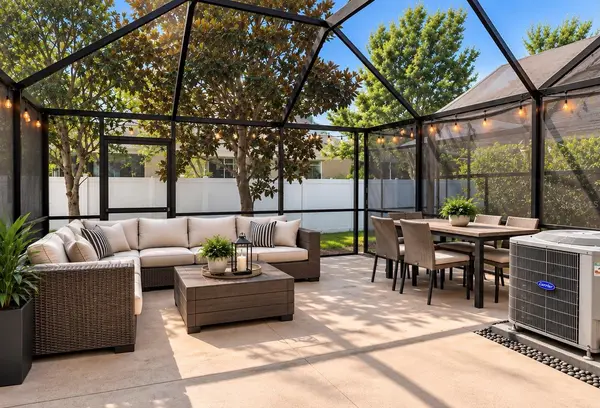
The spacious open floor plan features a beautiful kitchen with granite countertops, abundant cabinetry, and a breakfast bar overlooking the oversized Great Room. Sliding doors open to a large private screened lanai, perfect for relaxing or entertaining.
Upstairs, the generous Primary Suite offers dual sinks and a walk-in closet, along with two additional spacious bedrooms and a convenient upstairs laundry room.
BONUS: CONCRETE BLOCK CONSTRUCTION ON BOTH FLOORS!
The affordable HOA of just $267/month includes building exterior maintenance, roof maintenance, lawn care, and building insurance, making this an excellent low-maintenance option! Hurricane shutters may also qualify for insurance discounts.
Conveniently located near the Pasco, Pinellas, and Hillsborough County lines, with easy access to shopping, restaurants, medical facilities, Suncoast Parkway, Tampa International Airport, and beautiful Gulf beaches.
OVER 2,000 SQ. FT.! MAJOR UPDATES! LOW-MAINTENANCE LIVING! BIG PRICE REDUCTION!
SELLER HAS FOUND HIS NEXT HOME AND IS READY TO SELL! DON'T MISS THIS OPPORTUNITY—SCHEDULE YOUR PRIVATE SHOWING TODAY!
Location
State FL
County Pasco
Community Thousand Oaks East Ph V
Area 34655 - New Port Richey/Seven Springs/Trinity
Zoning MPUD
Rooms
Other Rooms Inside Utility
Interior
Interior Features Ceiling Fans(s), PrimaryBedroom Upstairs, Solid Surface Counters, Solid Wood Cabinets, Walk-In Closet(s), Window Treatments
Heating Central, Electric
Cooling Central Air
Flooring Carpet, Ceramic Tile
Furnishings Unfurnished
Fireplace false
Appliance Dishwasher, Disposal, Dryer, Microwave, Range, Refrigerator, Washer, Water Softener
Laundry Inside, Laundry Room, Upper Level
Exterior
Exterior Feature Hurricane Shutters, Lighting, Sidewalk
Garage Spaces 1.0
Community Features Buyer Approval Required, Deed Restrictions, Sidewalks, Street Lights
Utilities Available Cable Connected, Electricity Connected, Public, Sewer Connected, Water Connected
View Y/N No
Water Access No
Roof Type Shingle
Porch Covered, Enclosed, Rear Porch
Attached Garage true
Exposure North
Garage true
Private Pool No
Building
Story 2
Entry Level Two
Foundation Slab
Lot Size Range 0 to less than 1/4
Sewer Public Sewer
Water Public
Structure Type Block
New Construction false
Construction Status Completed
Schools
Elementary Schools Seven Springs Elementary-Po
Middle Schools Seven Springs Middle-Po
High Schools J.W. Mitchell High-Po
Others
Pets Allowed Breed Restrictions, Cats OK, Dogs OK, Size Limit
HOA Fee Include Common Area Taxes,Pool,Maintenance Structure,Maintenance Grounds,Recreational Facilities,Trash
Senior Community No
Pet Size Medium (36-60 Lbs.)
Ownership Fee Simple
Monthly Total Fees $267
Acceptable Financing Cash, Conventional, FHA, VA Loan
Membership Fee Required Required
Listing Terms Cash, Conventional, FHA, VA Loan
Num of Pet 2
Special Listing Condition None
Virtual Tour https://www.propertypanorama.com/instaview/stellar/TB8547166

NEARBY SCHOOLS & PROPERTIES
GET MORE INFORMATION