


UPDATED:
Key Details
Property Type Single Family Home
Sub Type Single Family Residence
Listing Status Active
Purchase Type For Sale
Square Footage 3,685 sqft
Price per Sqft $651
Subdivision Central Park Sub
MLS Listing ID A4705541
Bedrooms 4
Full Baths 4
Half Baths 1
Construction Status Completed
HOA Y/N No
Year Built 2026
Annual Tax Amount $5,138
Lot Size 5,662 Sqft
Acres 0.13
Lot Dimensions 55x99
Property Sub-Type Single Family Residence
Source Stellar MLS
Property Description
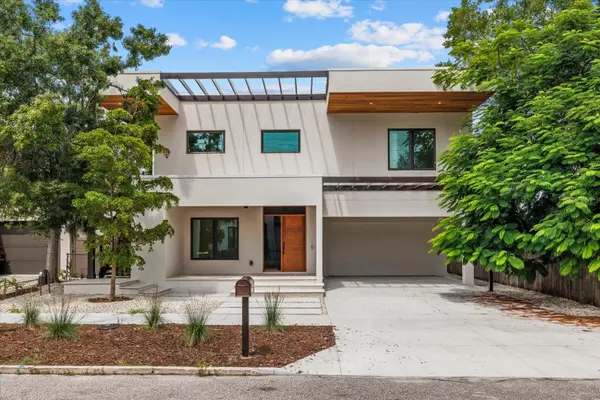
The property offers 4 bedrooms in total, including 3 bedrooms plus a dedicated office in the main residence and a private 1-bedroom, 1-bathroom attached apartment.
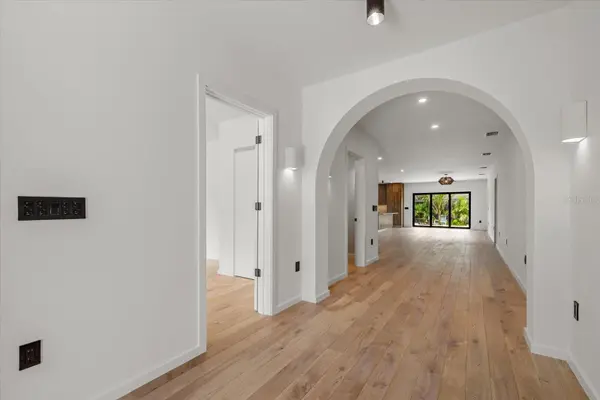
Designed for everyday living and entertaining, the main residence features a spacious open floor plan filled with natural light. Engineered hardwood flooring, PGT impact-rated windows and doors, soaring ceilings and thoughtfully selected finishes complement the home's clean, contemporary design. At the heart of the home, the kitchen features Thermador appliances, generous workspace and a seamless connection to the main living and dining areas.
One of the home's most distinctive features is the approximately 600-square-foot attached apartment complete with its own private entrance, bedroom, bathroom, living room and kitchen. Ideal for guests, multigenerational living, a private home office or potential rental income, this separate living space provides exceptional flexibility while preserving the privacy of the main residence.
An attached 2-car garage and additional covered parking provide everyday convenience rarely found this close to downtown.
Just outside your door, enjoy easy access to the Rosemary District, Downtown Sarasota's restaurants, boutiques and arts scene, the Sarasota bayfront and the area's renowned Gulf beaches. Whether heading out for morning coffee, dinner downtown or a day at the beach, this brand-new home places the best of the Sarasota lifestyle within easy reach.
Location
State FL
County Sarasota
Community Central Park Sub
Area 34236 - Sarasota
Zoning DTN
Rooms
Other Rooms Interior In-Law Suite w/Private Entry, Loft
Interior
Interior Features Kitchen/Family Room Combo, Primary Bedroom Main Floor, Walk-In Closet(s)
Heating Central, Electric
Cooling Central Air
Flooring Hardwood
Furnishings Unfurnished
Fireplace false
Appliance Built-In Oven, Cooktop, Dishwasher, Dryer, Microwave, Range, Range Hood, Refrigerator, Washer
Laundry Laundry Room
Exterior
Exterior Feature Balcony
Parking Features Covered
Garage Spaces 2.0
Utilities Available Electricity Connected
View Y/N No
Water Access No
Roof Type Membrane
Porch Patio
Attached Garage true
Exposure South
Garage true
Private Pool No
Building
Entry Level Two
Foundation Slab
Lot Size Range 0 to less than 1/4
Sewer Public Sewer
Water Public
Structure Type Block
New Construction true
Construction Status Completed
Schools
Elementary Schools Alta Vista Elementary
Middle Schools Booker Middle
High Schools Booker High
Others
Pets Allowed Cats OK, Dogs OK
Senior Community No
Ownership Fee Simple
Acceptable Financing Cash, Conventional
Membership Fee Required None
Listing Terms Cash, Conventional
Special Listing Condition None
Virtual Tour https://www.propertypanorama.com/instaview/stellar/A4705541

NEARBY SCHOOLS & PROPERTIES
GET MORE INFORMATION