


UPDATED:
Key Details
Property Type Single Family Home
Sub Type Single Family Residence
Listing Status Active
Purchase Type For Sale
Square Footage 1,937 sqft
Price per Sqft $245
Subdivision Arden Park North Ph 2A
MLS Listing ID O6440070
Bedrooms 3
Full Baths 2
Construction Status Completed
HOA Fees $186/mo
HOA Y/N Yes
Annual Recurring Fee 2232.0
Year Built 2018
Annual Tax Amount $4,151
Lot Size 5,662 Sqft
Acres 0.13
Property Sub-Type Single Family Residence
Source Stellar MLS
Property Description
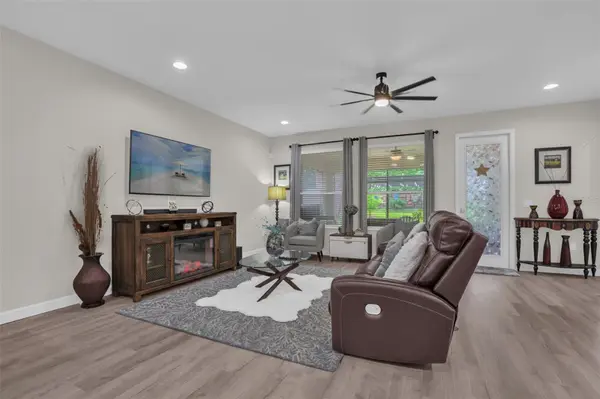
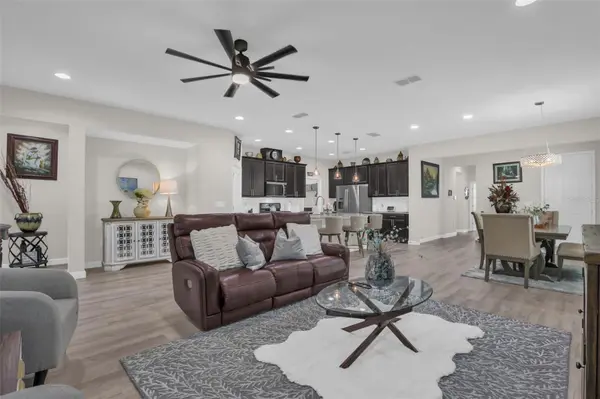
The light-filled, open-concept layout is ideal for everyday living and entertaining. The spacious kitchen features stainless steel appliances, a gas range, abundant cabinetry, generous counter space, a large center island with seating, and a walk-in pantry. Warm wood-look flooring flows throughout the main living areas.
The private primary suite offers a spacious walk-in closet and an ensuite bathroom featuring dual vanities and a beautifully tiled walk-in shower. Two additional bedrooms provide flexibility for guests or a home office. Additional features include a dedicated laundry room, ample storage, a reverse-osmosis water filtration and water-softening system, a generator-ready connection located on the side of the home, and professionally installed garage shelving for additional storage.
Step outside into a peaceful backyard oasis designed for relaxation and entertaining. The private, fenced yard features an enclosed screened porch, a pergola with lighting for evening enjoyment, and a hammock ideal for relaxing on a quiet afternoon. A wonderful variety of fruit trees—including guava, sugar apple, mango, papaya, fig, lemon, and lime—adds to the charm of this inviting outdoor retreat.
Arden Park North residents enjoy resort-style amenities, including a community pool, clubhouse, fitness center, playgrounds, walking trails, scenic green spaces, and a gated entrance. Conveniently located near Historic Downtown Winter Garden, the West Orange Trail, shopping, dining, parks, and major roadways, including SR-429, Florida's Turnpike, and Highway 50. Walt Disney World, Universal Orlando Resort, Downtown Orlando, and Orlando International Airport are also within a convenient drive. Experience comfort, thoughtful design, and Florida living in one of Ocoee's most desirable communities.
Location
State FL
County Orange
Community Arden Park North Ph 2A
Area 34761 - Ocoee
Zoning PUD-LD
Interior
Interior Features Ceiling Fans(s), Living Room/Dining Room Combo, Open Floorplan, Primary Bedroom Main Floor, Solid Surface Counters, Split Bedroom, Thermostat, Walk-In Closet(s), Window Treatments
Heating Central
Cooling Central Air
Flooring Luxury Vinyl, Tile
Furnishings Unfurnished
Fireplace false
Appliance Dishwasher, Disposal, Dryer, Microwave, Range, Range Hood, Refrigerator, Washer
Laundry Laundry Room
Exterior
Garage Spaces 2.0
Fence Vinyl
Community Features Clubhouse, Community Mailbox, Fitness Center, Gated Community - No Guard, Golf Carts OK, Park, Playground, Pool, Sidewalks
Utilities Available Cable Connected, Electricity Connected, Sewer Connected, Water Connected
Amenities Available Clubhouse, Fitness Center, Park, Playground, Pool, Trail(s)
View Y/N No
Water Access No
Roof Type Shingle
Porch Enclosed, Patio, Screened
Attached Garage true
Exposure East
Garage true
Private Pool No
Building
Lot Description Cul-De-Sac
Story 1
Entry Level One
Foundation Slab
Lot Size Range 0 to less than 1/4
Builder Name CalAtlantic Homes
Sewer Public Sewer
Water Public
Architectural Style Ranch
Structure Type Block,Stone,Stucco
New Construction false
Construction Status Completed
Schools
Elementary Schools Prairie Lake Elementary
Middle Schools Ocoee Middle
High Schools Ocoee High
Others
Pets Allowed Cats OK, Dogs OK
HOA Fee Include Common Area Taxes,Pool,Maintenance Grounds,Management,Pest Control
Senior Community No
Ownership Fee Simple
Monthly Total Fees $186
Acceptable Financing Cash, Conventional, FHA, VA Loan
Membership Fee Required Required
Listing Terms Cash, Conventional, FHA, VA Loan
Special Listing Condition None
Virtual Tour https://www.propertypanorama.com/instaview/stellar/O6440070

NEARBY SCHOOLS & PROPERTIES
GET MORE INFORMATION