

LPT Realty
  • Home
  • About
    1. About Us
    2. Contact Us
    3. Reviews
  • Buy
    1. All Listings
    2. Featured Listings
    3. Sold Listings
  • Sell
    1. Sell My Home
    2. Home Valuation
  • Calculator
  • Market Snapshot
  • Blogs
  • Register
  • Sign In
  • Agent Email
    benaicherrealtor@gmail.com
  • Agent Phone
    +1(614) 563-2908

2366 SALEM DR Deltona, FL 32738

Active
$390,000
2366 SALEM DR Deltona, FL 32738
Save Share
Schedule a Tour
2366 SALEM DR, Deltona, FL 32738
See all 55 photos
55 photos
REQUEST A TOUR If you would like to see this home without being there in person, select the "Virtual Tour" option and your agent will contact you to discuss available opportunities.
In-PersonVirtual Tour
Ben Aicher

Ben Aicher

benaicherrealtor@gmail.com +1(614) 563-2908
$390,000
Est. payment /mo
3 Beds
2 Baths
1,805 SqFt
Save Virtual Tour

UPDATED:

Key Details

Property Type Single Family Home

Sub Type Single Family Residence

Listing Status Active

Purchase Type For Sale

Square Footage 1,805 sqft

Price per Sqft $216

Subdivision Hidden Lake Estates

MLS Listing ID O6439445

Bedrooms 3

Full Baths 2

HOA Y/N No

Year Built 1988

Annual Tax Amount $2,087

Lot Size 0.430 Acres

Acres 0.43

Lot Dimensions 155x122

Property Sub-Type Single Family Residence

Source Stellar MLS

Property Description

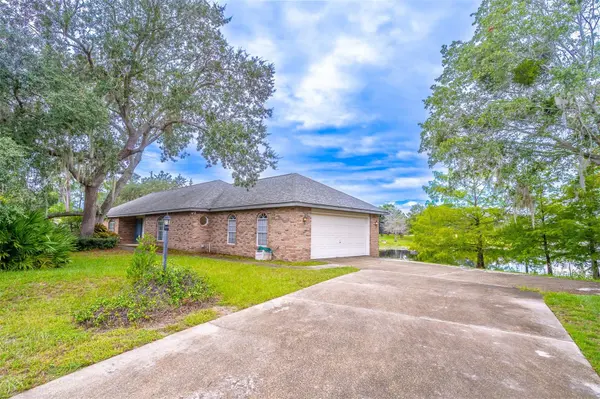
Welcome to your dream WATERFRONT OASIS, where you can live the Florida lifestyle waking up to water views every day or make this the perfect second home! Set on the WATER with plenty of space between you and your neighbors, this property features nice LARGE SIDE YARDS, a classic BRICK EXTERIOR, and a 2 car ATTACHED GARAGE. Enjoy total peace of mind knowing there is a NEW ROOF put on in 2023 and a WATER HEATER from 2022. Double FRENCH DOORS at the back lead out to your SCREENED ENCLOSED PATIO with Gorgeous water views, allowing you to watch the SUN SET FROM YOUR BACK PORCH. The thoughtful SPLIT FLOOR PLAN places the PRIMARY SUITE on one side and spacious 2 guest rooms and full bath on the other. The primary suite features GORGEOUS VIEWS overlooking the water, a HUGE WALK IN CLOSET and scratch resistant PERGO FLOOR. The primary bath has a GARDEN TUB, double vanity sinks, and a half moon window letting in so much NATURAL LIGHT. There is a separate room for toilet and shower that has been updated with 12x24 inch tiles. The Kitchen will be the heart of the home with a bar top island, eat in dinette, and views overlooking the lake and family room that is complete with a wood burning FIREPLACE and COZY NOOK. Sweeping views continue in the formal dining and family room. Additional conveniences include a separate indoor laundry room and direct access to the connected garage. Centrally located halfway between Daytona beach and Disney, placing you near local dineries and restaurants favorites like Cocky Rooster Cafe & Grill and the Healthy Haus Spot. For grocery needs there is a Publix grocery store less than 3 miles away or 4 miles to Walmart supermarket.

Location

State FL

County Volusia

Community Hidden Lake Estates

Area 32738 - Deltona / Deltona Pines

Zoning R-1AA

Interior

Interior Features Ceiling Fans(s), Eat-in Kitchen, Kitchen/Family Room Combo, Living Room/Dining Room Combo

Heating Central, Electric

Cooling Central Air

Flooring Ceramic Tile, Laminate

Fireplaces Type Wood Burning

Furnishings Unfurnished

Fireplace true

Appliance Dishwasher, Disposal, Electric Water Heater, Range, Refrigerator, Water Softener

Laundry Inside, Laundry Room

Exterior

Garage Spaces 2.0

Utilities Available Cable Available, Cable Connected, Electricity Available, Electricity Connected

Waterfront Description Lake Front

View Y/N Yes

Water Access No

View Water

Roof Type Shingle

Porch Enclosed, Rear Porch

Attached Garage true

Exposure North

Garage true

Private Pool No

Building

Lot Description Paved

Story 1

Entry Level One

Foundation Stem Wall

Lot Size Range 1/4 to less than 1/2

Sewer Septic Tank

Water Public

Architectural Style Ranch

Structure Type Brick,Stucco,Frame

New Construction false

Schools

Elementary Schools Deltona Lakes Elem

Middle Schools Heritage Middle

High Schools Pine Ridge High School

Others

Senior Community No

Ownership Fee Simple

Acceptable Financing Cash, Conventional, FHA, VA Loan

Listing Terms Cash, Conventional, FHA, VA Loan

Special Listing Condition None

Virtual Tour https://iplayerhd.com/player/video/e3d69f3d-0664-4f2d-bf50-f22e7850d185/share


Read Less Info
Stellar MLS
© 2026 My Florida Regional MLS DBA Stellar MLS. All Rights Reserved.
Listed by Daniel Teston EXP REALTY LLC

NEARBY SCHOOLS & PROPERTIES

GET MORE INFORMATION

Ben Aicher

Ben Aicher

+1(614) 563-2908

Realtor | Senior Agent

Realtor | Senior Agent

Name

Name

Email*

Email

Phone*

Phone

Message

By checking this box, I agree by electronic signature to the Electronic Disclosure Consent Agreement; to receive recurring marketing communication from Ben Aicher, including auto-dialed calls, texts, and artificial/prerecorded voice messages (message frequency varies; data rates may apply; reply "STOP" to opt-out of texts or "HELP" for assistance); and to the Terms of Service and Privacy Policy of this website. Consent not required to make a purchase. I understand that I can call to obtain direct assistance.

Thanks! I'll get back to you shortly.

Go tour this home

2366 SALEM DR

IDX information is provided exclusively for consumers’ personal, non-commercial use and that it may not be used for any purpose other than to identify prospective properties consumers may be interested in purchasing. Information deemed reliable but not guaranteed to be accurate. Listing information updated daily.
default

LPT Realty

Ben Aicher

+1(614) 563-2908 benaicherrealtor@gmail.com

      Home
      About
      1. About Us
      2. Contact Us
      3. Reviews
      Buy
      1. All Listings
      2. Featured Listings
      3. Sold Listings
      Sell
      1. Sell My Home
      2. Home Valuation
      Calculator
      Market Snapshot
      Blogs

Get My App

Powered by Lofty Inc. Copyright 2026. All Rights Reserved. Terms of Service & Privacy Policy | Cookie Policy | Cookie Preferences | Property Listings | Sitemap | Accessibility