



UPDATED:
Key Details
Property Type Single Family Home
Sub Type Single Family Residence
Listing Status Active
Purchase Type For Sale
Square Footage 2,141 sqft
Price per Sqft $156
Subdivision Solivita Ph 06B
MLS Listing ID S5156975
Bedrooms 3
Full Baths 2
HOA Fees $441/mo
HOA Y/N Yes
Annual Recurring Fee 5299.8
Year Built 2006
Annual Tax Amount $3,814
Lot Size 8,276 Sqft
Acres 0.19
Property Sub-Type Single Family Residence
Source Stellar MLS
Property Description
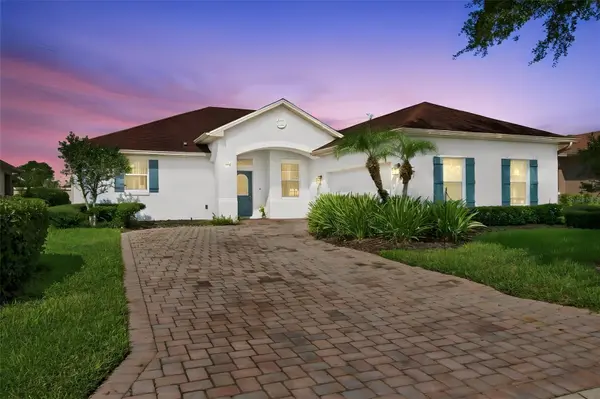
From the moment you step onto the welcoming covered front porch, this home feels inviting and easygoing. Inside, the open layout centers around a generous great room, creating plenty of space to relax, entertain friends, or simply enjoy a quiet night at home. The kitchen and dining areas flow naturally into the living space, keeping everyone connected whether you're cooking dinner or hosting happy hour.
The primary suite is tucked away for privacy and offers something extra special—a **separate sitting room** that can become whatever fits your lifestyle. Think morning coffee, a cozy reading nook, hobby space, home office, or simply a place to escape when you need a little "me time." The suite also features **two closets** and a spacious primary bath.
On the opposite side of the home, two additional bedrooms provide comfortable accommodations for guests, visiting family, or whatever your lifestyle requires. The split-bedroom design gives everyone their own space while keeping the home's main living areas open and connected.
And then there's the **covered lanai**—because in Florida, outdoor living is part of the fun! At more than 24 feet wide, it provides an inviting extension of the living space for morning coffee, afternoon relaxation, evening cocktails, or gatherings with friends.
A covered front porch, side-entry two-car garage, convenient laundry area, and smart use of space round out the floor plan.
But the best part? You're not just buying a house—you're joining **Solivita**, a community designed for those who aren't quite ready to slow down. Whether your idea of the good life involves meeting friends for an activity, discovering a new hobby, enjoying the outdoors, entertaining at home, or simply saying "yes" to more fun, Solivita gives you plenty of opportunities to do exactly that with over 250 clubs, 14 pools, 2 amenity/exercise centers.
**Come for the house. Stay for the lifestyle. Make your next chapter the fun one.**
Location
State FL
County Polk
Community Solivita Ph 06B
Area 34759 - Kissimmee / Poinciana
Rooms
Other Rooms Inside Utility
Interior
Interior Features Ceiling Fans(s), Eat-in Kitchen, Living Room/Dining Room Combo, Open Floorplan, Primary Bedroom Main Floor, Split Bedroom, Walk-In Closet(s)
Heating Central
Cooling Central Air
Flooring Carpet, Ceramic Tile, Laminate
Furnishings Unfurnished
Fireplace false
Appliance Dishwasher, Microwave, Range, Refrigerator
Laundry Inside, Laundry Room
Exterior
Exterior Feature Private Mailbox, Private Yard
Garage Spaces 2.0
Community Features Buyer Approval Required, Clubhouse, Deed Restrictions, Dog Park, Fitness Center, Gated Community - Guard, Golf Carts OK, Golf, Irrigation-Reclaimed Water, Park, Playground, Pool, Restaurant, Special Community Restrictions, Tennis Court(s), Wheelchair Access
Utilities Available BB/HS Internet Available, Electricity Available, Public
Amenities Available Basketball Court, Clubhouse, Fence Restrictions, Fitness Center, Lobby Key Required, Pool, Recreation Facilities, Sauna, Security, Shuffleboard Court, Tennis Court(s)
View Y/N No
Water Access No
Roof Type Shingle
Porch Enclosed, Rear Porch, Screened
Attached Garage true
Exposure East
Garage true
Private Pool No
Building
Story 1
Entry Level One
Foundation Slab
Lot Size Range 0 to less than 1/4
Sewer Public Sewer
Water Public
Structure Type Block,Stucco
New Construction false
Schools
Elementary Schools Palmetto Elementary
Middle Schools Lake Marion Creek Middle
High Schools Haines City Senior High
Others
Pets Allowed Cats OK, Dogs OK, Number Limit, Size Limit, Yes
HOA Fee Include Cable TV,Pool,Escrow Reserves Fund,Internet,Maintenance Grounds,Recreational Facilities,Security,Sewer,Trash
Senior Community Yes
Pet Size Large (61-100 Lbs.)
Ownership Fee Simple
Monthly Total Fees $441
Acceptable Financing Cash, Conventional, FHA, VA Loan
Membership Fee Required Required
Listing Terms Cash, Conventional, FHA, VA Loan
Num of Pet 3
Special Listing Condition None
Virtual Tour https://my.matterport.com/show/?m=8Kec35XNKHa&brand=0&mls=1&

NEARBY SCHOOLS & PROPERTIES
GET MORE INFORMATION