

LPT Realty
  • Home
  • About
    1. About Us
    2. Contact Us
    3. Reviews
  • Buy
    1. All Listings
    2. Featured Listings
    3. Sold Listings
  • Sell
    1. Sell My Home
    2. Home Valuation
  • Calculator
  • Market Snapshot
  • Blogs
  • Register
  • Sign In
  • Agent Email
    benaicherrealtor@gmail.com
  • Agent Phone
    +1(614) 563-2908

7821 SPECTRUM DR Kissimmee, FL 34747

New
$2,750
7821 SPECTRUM DR Kissimmee, FL 34747
Save Share
Schedule a Tour
7821 SPECTRUM DR, Kissimmee, FL 34747
See all 38 photos
38 photos
REQUEST A TOUR If you would like to see this home without being there in person, select the "Virtual Tour" option and your agent will contact you to discuss available opportunities.
In-PersonVirtual Tour
Ben Aicher

Ben Aicher

benaicherrealtor@gmail.com +1(614) 563-2908
$2,750
3 Beds
3 Baths
1,708 SqFt
Save

UPDATED:

Key Details

Property Type Townhouse

Sub Type Townhouse

Listing Status Active

Purchase Type For Rent

Square Footage 1,708 sqft

Subdivision Spectrum At Reunion Ph 2

MLS Listing ID O6439403

Bedrooms 3

Full Baths 2

Half Baths 1

HOA Y/N No

Year Built 2024

Lot Size 1,306 Sqft

Acres 0.03

Property Sub-Type Townhouse

Source Stellar MLS

Property Description

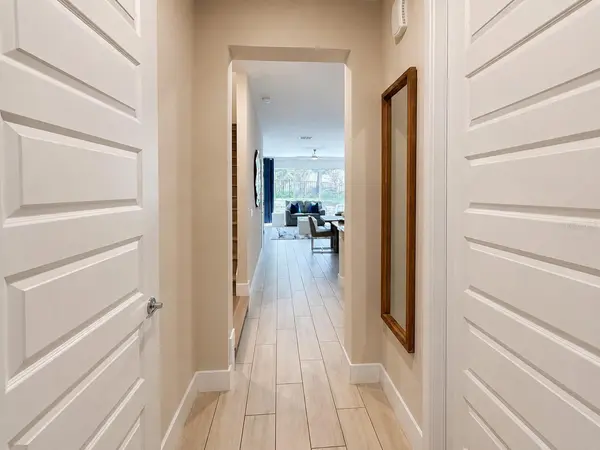
Welcome to 7821 Spectrum Drive, a beautifully furnished 3-bedroom, 2.5-bath townhome offering 1,708 square feet of modern living in Spectrum at Reunion Resort. Built in 2024, this move-in-ready residence combines contemporary design with one of Central Florida's most convenient resort locations. Step inside to an open-concept main level filled with natural light, featuring high ceilings, modern finishes, and a spacious kitchen with quartz countertops, stainless-steel appliances, abundant cabinetry, and an oversized island ideal for dining and entertaining. The adjoining dining and living areas flow naturally toward the rear patio, creating an inviting indoor-outdoor layout.

Upstairs, the spacious primary suite features a walk-in closet and private bath with dual vanities and an oversized glass-enclosed shower. Two additional bedrooms, a full guest bath, and conveniently located upper-level laundry complete the second floor. Additional highlights include ceiling fans throughout, stylish flooring, a private paver patio, and an attached 1-car garage with a clean finished floor. The furniture and décor shown throughout give the home a polished, turnkey presentation.

Set within the gated Reunion area, the property is surrounded by championship golf, resort pools, recreation, fitness facilities, dining and water-park attractions; specific amenity access should be verified based on the applicable association or membership. The location is particularly strong: approximately 7–8 miles from Walt Disney World, 8 miles from ESPN Wide World of Sports, about 11 miles from Disney Springs, 15–16 miles from SeaWorld, 20 miles from Universal Orlando, and roughly 27–30 miles from Orlando International Airport, with convenient access to I-4 through the ChampionsGate/Reunion corridor.

Location

State FL

County Osceola

Community Spectrum At Reunion Ph 2

Area 34747 - Kissimmee/Celebration

Interior

Interior Features Ceiling Fans(s), Eat-in Kitchen, Kitchen/Family Room Combo, Living Room/Dining Room Combo, Open Floorplan, PrimaryBedroom Upstairs, Split Bedroom, Stone Counters, Thermostat, Walk-In Closet(s)

Heating Central

Cooling Central Air

Flooring Carpet, Tile

Furnishings Negotiable

Fireplace false

Appliance Dishwasher, Disposal, Dryer, Electric Water Heater, Microwave, Range, Refrigerator, Washer

Laundry Electric Dryer Hookup, Laundry Closet, Upper Level, Washer Hookup

Exterior

Exterior Feature Private Mailbox, Rain Gutters, Sidewalk

Garage Spaces 1.0

Fence Partial

Community Features Clubhouse, Dog Park, Fitness Center, Gated Community - Guard, Golf Carts OK, Golf, Irrigation-Reclaimed Water, Park, Playground, Pool, Sidewalks, Street Lights

Utilities Available BB/HS Internet Available, Cable Available, Electricity Available, Public, Sewer Available, Sprinkler Meter, Underground Utilities, Water Available

Amenities Available Clubhouse, Gated, Maintenance, Playground, Pool

View Y/N No

Water Access No

Porch Patio

Attached Garage true

Garage true

Private Pool No

Building

Story 2

Entry Level Two

Water Public

Unit Floor 2

New Construction false

Others

Pets Allowed Cats OK, Dogs OK, Pet Deposit

Senior Community No

Pet Size Medium (36-60 Lbs.)

Membership Fee Required Required

Num of Pet 1


Read Less Info
Stellar MLS
© 2026 My Florida Regional MLS DBA Stellar MLS. All Rights Reserved.
Listed by William Rojas LPT REALTY, LLC

NEARBY SCHOOLS & PROPERTIES

GET MORE INFORMATION

Ben Aicher

Ben Aicher

+1(614) 563-2908

Realtor | Senior Agent

Realtor | Senior Agent

Name

Name

Email*

Email

Phone*

Phone

Message

By checking this box, I agree by electronic signature to the Electronic Disclosure Consent Agreement; to receive recurring marketing communication from Ben Aicher, including auto-dialed calls, texts, and artificial/prerecorded voice messages (message frequency varies; data rates may apply; reply "STOP" to opt-out of texts or "HELP" for assistance); and to the Terms of Service and Privacy Policy of this website. Consent not required to make a purchase. I understand that I can call to obtain direct assistance.

Thanks! I'll get back to you shortly.

Go tour this home

7821 SPECTRUM DR

IDX information is provided exclusively for consumers’ personal, non-commercial use and that it may not be used for any purpose other than to identify prospective properties consumers may be interested in purchasing. Information deemed reliable but not guaranteed to be accurate. Listing information updated daily.
default

LPT Realty

Ben Aicher

+1(614) 563-2908 benaicherrealtor@gmail.com

      Home
      About
      1. About Us
      2. Contact Us
      3. Reviews
      Buy
      1. All Listings
      2. Featured Listings
      3. Sold Listings
      Sell
      1. Sell My Home
      2. Home Valuation
      Calculator
      Market Snapshot
      Blogs

Get My App

Powered by Lofty Inc. Copyright 2026. All Rights Reserved. Terms of Service & Privacy Policy | Cookie Policy | Cookie Preferences | Property Listings | Sitemap | Accessibility