



UPDATED:
Key Details
Property Type Single Family Home
Sub Type Single Family Residence
Listing Status Active Under Contract
Purchase Type For Sale
Square Footage 1,325 sqft
Price per Sqft $162
Subdivision Highland Fairways Phase 2A
MLS Listing ID L4964734
Bedrooms 2
Full Baths 2
HOA Fees $239/mo
HOA Y/N Yes
Annual Recurring Fee 2874.0
Year Built 1990
Annual Tax Amount $1,743
Lot Size 5,227 Sqft
Acres 0.12
Property Sub-Type Single Family Residence
Source Stellar MLS
Property Description
The primary bedroom offers two walk-in closets and an en suite bath with a walk-in shower and generous counter space. The second bedroom and full bath are positioned separately. Major updates include a shingle roof replaced in 2022, windows replaced in 2015, water heater replaced in 2024, and central air system installed in 2017. The home is located in Flood Zone X and is connected to public water and sewer with underground utilities.
Outdoor features include a screened front porch, an irrigation system, a landscaped lot, sidewalks, a paved driveway, and an attached 2-car garage. Highland Fairways amenities include a community pool, clubhouse, fitness center, tennis courts, golf community features, and recreational facilities.
The required HOA fee is $239.50 per month and includes cable TV, internet, lawn and grounds maintenance, community pool access, recreational facilities, and management. Buyer approval is required, and at least one household member must be age 55 or older for residency approval under community guidelines. New residents are subject to a one-time capital contribution of $1,500 or 1.25% of the property's Just Market Value as listed by the Polk County Assessor, whichever is higher. Convenient access to shopping, dining, the mall, and I-4 completes the package.
Location
State FL
County Polk
Community Highland Fairways Phase 2A
Area 33810 - Lakeland
Zoning RES
Rooms
Other Rooms Attic, Den/Library/Office, Inside Utility
Interior
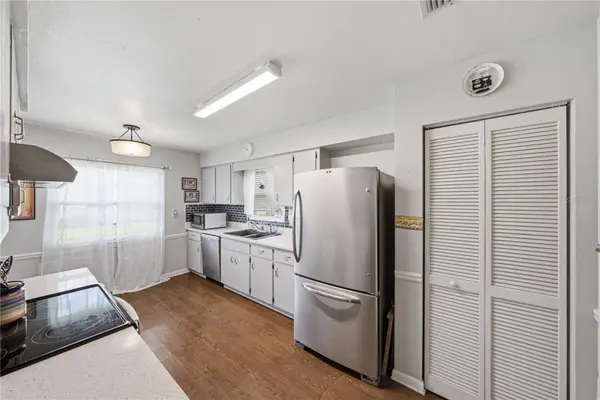
Interior Features Ceiling Fans(s), Living Room/Dining Room Combo, Stone Counters, Walk-In Closet(s), Window Treatments
Heating Central, Heat Pump
Cooling Central Air
Flooring Carpet, Laminate, Tile
Furnishings Turnkey
Fireplace false
Appliance Dishwasher, Disposal, Dryer, Electric Water Heater, Microwave, Range, Range Hood, Refrigerator, Washer
Laundry Electric Dryer Hookup, Inside, Laundry Room, Washer Hookup
Exterior
Exterior Feature Sidewalk
Parking Features Driveway, Garage Door Opener
Garage Spaces 2.0
Community Features Buyer Approval Required, Clubhouse, Community Mailbox, Deed Restrictions, Fitness Center, Gated Community - No Guard, Golf, Pool, Sidewalks, Tennis Court(s), Street Lights
Utilities Available BB/HS Internet Available, Cable Connected, Electricity Connected, Public, Sewer Connected, Underground Utilities, Water Connected
Amenities Available Cable TV, Clubhouse, Fitness Center, Gated, Maintenance, Pickleball Court(s), Pool, Shuffleboard Court, Tennis Court(s)
View Y/N No
Water Access No
Roof Type Shingle
Porch Front Porch, Screened
Attached Garage true
Exposure North
Garage true
Private Pool No
Building
Lot Description City Limits, Landscaped, Sidewalk, Paved
Entry Level One
Foundation Slab
Lot Size Range 0 to less than 1/4
Sewer Public Sewer
Water None
Architectural Style Patio Home
Structure Type Vinyl Siding,Frame
New Construction false
Others
Pets Allowed Breed Restrictions
HOA Fee Include Cable TV,Pool,Internet,Maintenance Grounds,Management,Recreational Facilities
Senior Community Yes
Ownership Fee Simple
Monthly Total Fees $239
Acceptable Financing Cash, Conventional, FHA, VA Loan
Membership Fee Required Required
Listing Terms Cash, Conventional, FHA, VA Loan
Num of Pet 3
Special Listing Condition None
Virtual Tour https://my.matterport.com/show/?m=z4ssyeX7fyD

NEARBY SCHOOLS & PROPERTIES
GET MORE INFORMATION