

LPT Realty
  • Home
  • About
    1. About Us
    2. Contact Us
    3. Reviews
  • Buy
    1. All Listings
    2. Featured Listings
    3. Sold Listings
  • Sell
    1. Sell My Home
    2. Home Valuation
  • Calculator
  • Market Snapshot
  • Blogs
  • Register
  • Sign In
  • Agent Email
    benaicherrealtor@gmail.com
  • Agent Phone
    +1(614) 563-2908

16020 TRIVOLI CIR Montverde, FL 34756

Active
$1,299,000
16020 TRIVOLI CIR Montverde, FL 34756
Save Share
Schedule a Tour
16020 TRIVOLI CIR, Montverde, FL 34756
See all 61 photos
61 photos
REQUEST A TOUR If you would like to see this home without being there in person, select the "Virtual Tour" option and your agent will contact you to discuss available opportunities.
In-PersonVirtual Tour
Ben Aicher

Ben Aicher

benaicherrealtor@gmail.com +1(614) 563-2908
$1,299,000
Est. payment /mo
4 Beds
5 Baths
3,122 SqFt
Save Virtual Tour

UPDATED:

Key Details

Property Type Single Family Home

Sub Type Single Family Residence

Listing Status Active

Purchase Type For Sale

Square Footage 3,122 sqft

Price per Sqft $416

Subdivision Bella Collina West Sub

MLS Listing ID G5117364

Bedrooms 4

Full Baths 4

Half Baths 1

HOA Fees $1,230/qua

HOA Y/N Yes

Annual Recurring Fee 12624.0

Year Built 2022

Annual Tax Amount $13,327

Lot Size 5,662 Sqft

Acres 0.13

Lot Dimensions 40x140

Property Sub-Type Single Family Residence

Source Stellar MLS

Property Description

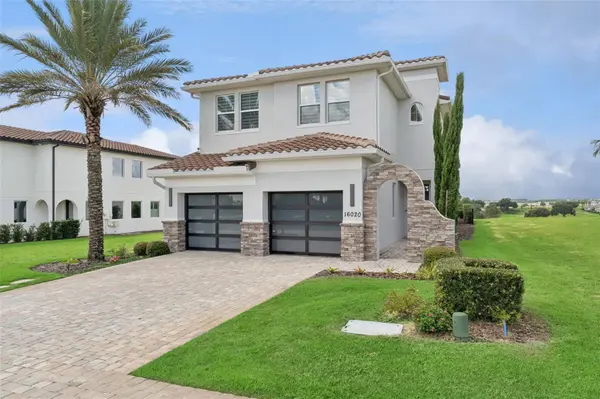
Virtually Staged. Welcome to 16020 Trivoli Circle, a beautifully appointed 2022-built Messina residence offering exceptional golf-course living within the gates of Bella Collina. Positioned on a coveted cul-de-sac homesite, this 4-bedroom, 4.5-bath home features 3,068 square feet of thoughtfully designed living space, with every bedroom offering a private ensuite bath. The open-concept main level is ideal for both everyday living and entertaining, featuring a chef's kitchen with a large center island, Thermador appliance suite, built-in double ovens and a five-burner gas cooktop with hood. The adjoining great room is highlighted by a fireplace with marble mantel and a Samsung Frame TV, while gray paneled walls, a crystal chandelier and upgraded lighting add distinction throughout the foyer and dining area. Upstairs, the spacious owner's retreat opens to a private balcony showcasing sweeping views of the back nine, rolling hills and signature Florida sunsets. The spa-inspired bath includes dual vanities, a soaking tub, a separate shower and two generous walk-in closets. Hardwood flooring enhances the upper level, while 24-inch tile extends throughout the first floor. Designed for seamless indoor-outdoor living, the covered lanai features retractable screens and a fully equipped summer kitchen overlooking the pool, golf course and beautifully landscaped grounds. Additional upgrades include Levolor shades throughout, a new slatted-steel front door, two new glass garage doors, fresh exterior paint and a Tesla-ready two-car garage. Enjoy a premier location just moments from Bella Collina's Clubhouse and world-class amenities. The developer will defer the $40,000 Sports Membership Deposit at Closing.

Location

State FL

County Lake

Community Bella Collina West Sub

Area 34756 - Montverde/Bella Collina

Zoning PUD

Rooms

Other Rooms Inside Utility

Interior

Interior Features Ceiling Fans(s), Living Room/Dining Room Combo, Open Floorplan, PrimaryBedroom Upstairs, Stone Counters, Walk-In Closet(s), Window Treatments

Heating Central, Electric

Cooling Central Air

Flooring Hardwood, Tile

Fireplaces Type Electric, Insert, Living Room

Furnishings Unfurnished

Fireplace true

Appliance Bar Fridge, Built-In Oven, Convection Oven, Cooktop, Dishwasher, Disposal, Dryer, Freezer, Gas Water Heater, Microwave, Range Hood, Refrigerator, Tankless Water Heater, Washer

Laundry Inside, Laundry Room, Upper Level

Exterior

Exterior Feature Balcony, Outdoor Grill, Outdoor Kitchen, Private Mailbox, Rain Gutters, Sidewalk

Parking Features Garage Door Opener

Garage Spaces 2.0

Fence Other

Pool Gunite, In Ground

Community Features Buyer Approval Required, Clubhouse, Deed Restrictions, Dog Park, Fitness Center, Gated Community - Guard, Golf Carts OK, Golf, No Truck/RV/Motorcycle Parking, Playground, Pool, Restaurant, Sidewalks, Tennis Court(s), Street Lights

Utilities Available BB/HS Internet Available, Cable Available, Electricity Connected, Fiber Optics, Natural Gas Connected, Phone Available, Sewer Connected, Sprinkler Meter, Underground Utilities, Water Connected

Amenities Available Basketball Court, Cable TV, Clubhouse, Fence Restrictions, Fitness Center, Gated, Golf Course, Pickleball Court(s), Playground, Pool, Security, Tennis Court(s)

View Y/N No

Water Access No

View Golf Course

Roof Type Concrete,Tile

Porch Covered, Rear Porch, Screened

Attached Garage true

Exposure East

Garage true

Private Pool Yes

Building

Lot Description In County, Landscaped, Level, On Golf Course, Sidewalk, Paved, Private

Story 2

Entry Level One

Foundation Slab

Lot Size Range 0 to less than 1/4

Builder Name J Drewes Construction

Sewer Public Sewer

Water Public

Structure Type Block,Stucco

New Construction false

Schools

Elementary Schools Grassy Lake Elementary

Middle Schools East Ridge Middle

High Schools Lake Minneola High

Others

Pets Allowed Breed Restrictions, Cats OK, Dogs OK

HOA Fee Include Guard - 24 Hour,Cable TV,Common Area Taxes,Pool,Internet,Maintenance Grounds,Private Road,Security

Senior Community No

Ownership Fee Simple

Monthly Total Fees $1, 052

Acceptable Financing Cash, Conventional, Other

Membership Fee Required Required

Listing Terms Cash, Conventional, Other

Special Listing Condition None

Virtual Tour https://media.devoredesign.com/sites/eaozzyqv/unbranded


Read Less Info
Stellar MLS
© 2026 My Florida Regional MLS DBA Stellar MLS. All Rights Reserved.
Listed by Dawn Roffey BELLA COLLINA REAL ESTATE CO

NEARBY SCHOOLS & PROPERTIES

GET MORE INFORMATION

Ben Aicher

Ben Aicher

+1(614) 563-2908

Realtor | Senior Agent

Realtor | Senior Agent

Name

Name

Email*

Email

Phone*

Phone

Message

By checking this box, I agree by electronic signature to the Electronic Disclosure Consent Agreement; to receive recurring marketing communication from Ben Aicher, including auto-dialed calls, texts, and artificial/prerecorded voice messages (message frequency varies; data rates may apply; reply "STOP" to opt-out of texts or "HELP" for assistance); and to the Terms of Service and Privacy Policy of this website. Consent not required to make a purchase. I understand that I can call to obtain direct assistance.

Thanks! I'll get back to you shortly.

Go tour this home

16020 TRIVOLI CIR

IDX information is provided exclusively for consumers’ personal, non-commercial use and that it may not be used for any purpose other than to identify prospective properties consumers may be interested in purchasing. Information deemed reliable but not guaranteed to be accurate. Listing information updated daily.
default

LPT Realty

Ben Aicher

+1(614) 563-2908 benaicherrealtor@gmail.com

  • Home
  • About
    1. About Us
    2. Contact Us
    3. Reviews
  • Buy
    1. All Listings
    2. Featured Listings
    3. Sold Listings
  • Sell
    1. Sell My Home
    2. Home Valuation
  • Calculator
  • Market Snapshot
  • Blogs

Get My App

Powered by Lofty Inc. Copyright 2026. All Rights Reserved. Terms of Service & Privacy Policy | Cookie Policy | Cookie Preferences | Property Listings | Sitemap | Accessibility