

LPT Realty
  • Home
  • About
    1. About Us
    2. Contact Us
    3. Reviews
  • Buy
    1. All Listings
    2. Featured Listings
    3. Sold Listings
  • Sell
    1. Sell My Home
    2. Home Valuation
  • Calculator
  • Market Snapshot
  • Blogs
  • Register
  • Sign In
  • Agent Email
    benaicherrealtor@gmail.com
  • Agent Phone
    +1(614) 563-2908

21142 EDINBOROUGH PL Leesburg, FL 34748

Open Sat 1PM-3PM
$350,000
21142 EDINBOROUGH PL Leesburg, FL 34748
Save Share
Schedule a Tour
21142 EDINBOROUGH PL, Leesburg, FL 34748
See all 65 photos
65 photos
REQUEST A TOUR If you would like to see this home without being there in person, select the "Virtual Tour" option and your agent will contact you to discuss available opportunities.
In-PersonVirtual Tour
Ben Aicher

Ben Aicher

benaicherrealtor@gmail.com +1(614) 563-2908
$350,000
Est. payment /mo
3 Beds
3 Baths
2,070 SqFt
Save Virtual Tour

Open House

Sat Sep 19, 1:00pm - 3:00pm

UPDATED:

Key Details

Property Type Single Family Home

Sub Type Single Family Residence

Listing Status Active

Purchase Type For Sale

Square Footage 2,070 sqft

Price per Sqft $169

Subdivision Royal Highlands Ph 01A

MLS Listing ID G5117130

Bedrooms 3

Full Baths 3

Construction Status Completed

HOA Fees $229/mo

HOA Y/N Yes

Annual Recurring Fee 2748.0

Year Built 1998

Annual Tax Amount $2,944

Lot Size 10,890 Sqft

Acres 0.25

Property Sub-Type Single Family Residence

Source Stellar MLS

Property Description

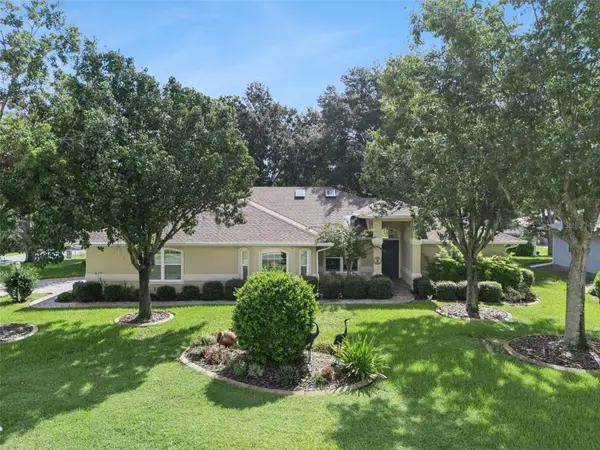
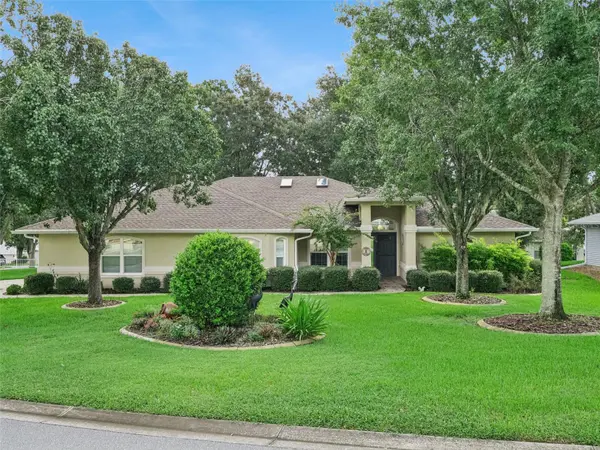
Virtually Staged. Elegant Majestic Model on a desirable ¼-acre corner lot in Royal Highlands! This beautifully maintained 3-bedroom, 3-bath block and stucco home offers 2,070 square feet under air, an expanded garage, and a 2026 roof. Located in Central Florida's Lake County, known for its abundance of lakes, this sought-after gated golf community places you close to MCO, The Villages squares, shopping, dining, and medical facilities. Designed for comfort, flexibility, and everyday living, the home features poly-steel construction, an updated Trane HVAC system, a split-bedroom floor plan, abundant closet storage, and a rare double-primary-suite setup ideal for guests or multi-generational living. Formal and casual dining areas provide easy entertaining options, while the four-season Florida Room adds inviting additional living space filled with natural light. The kitchen is both stylish and functional with granite countertops, generous cabinetry, a built-in pantry, and stainless steel appliances. Skylights bring in an abundance of natural light, while plantation shutters, smooth ceilings with no popcorn texture, and polished finishes give the home a clean, timeless feel. The primary suite offers a comfortable retreat with walk-in closets and a well-appointed bath featuring a quartz dual vanity, jetted tub, and separate shower with glass enclosure. Outdoor living is just as appealing with an open patio, beautiful floral gardens, mature landscaping, a paver driveway and walkway, irrigation, and a transferable termite bond for added peace of mind. Best of all, this home is within walking distance to Royal Highlands' on-campus restaurant, pro shop, driving range, Great Hall, and Recreation Center. Residents enjoy a low HOA fee that includes cable and internet, plus access to two pools, a fitness center, courts, clubs, activities, and more. This must-see home combines quality construction, thoughtful upgrades, and an active Central Florida lifestyle—call today to schedule your private tour!

Location

State FL

County Lake

Community Royal Highlands Ph 01A

Area 34748 - Leesburg

Zoning PUD

Rooms

Other Rooms Florida Room, Inside Utility

Interior

Interior Features Ceiling Fans(s), Eat-in Kitchen, High Ceilings, Primary Bedroom Main Floor, Solid Surface Counters, Split Bedroom, Thermostat, Vaulted Ceiling(s), Walk-In Closet(s), Window Treatments

Heating Natural Gas

Cooling Central Air

Flooring Carpet, Ceramic Tile, Laminate

Furnishings Negotiable

Fireplace false

Appliance Dishwasher, Disposal, Dryer, Exhaust Fan, Gas Water Heater, Ice Maker, Microwave, Range, Refrigerator, Washer

Laundry Inside, Laundry Room

Exterior

Exterior Feature Lighting, Rain Gutters

Parking Features Driveway, Garage Door Opener, Ground Level, Oversized

Garage Spaces 2.0

Community Features Buyer Approval Required, Clubhouse, Community Mailbox, Fitness Center, Gated Community - Guard, Golf Carts OK, Golf, Pool, Restaurant, Sidewalks, Tennis Court(s)

Utilities Available BB/HS Internet Available, Cable Available, Electricity Connected, Fiber Optics, Natural Gas Connected, Phone Available, Sewer Connected, Underground Utilities, Water Connected

Amenities Available Basketball Court, Cable TV, Clubhouse, Fence Restrictions, Fitness Center, Gated, Golf Course, Pickleball Court(s), Pool, Recreation Facilities, Shuffleboard Court, Storage, Tennis Court(s), Trail(s)

View Y/N No

Water Access No

View Garden, Trees/Woods

Roof Type Shingle

Porch Covered, Enclosed, Patio

Attached Garage true

Exposure West

Garage true

Private Pool No

Building

Lot Description Corner Lot, Landscaped, Level, Near Golf Course, Oversized Lot, Paved, Private

Entry Level One

Foundation Slab

Lot Size Range 1/4 to less than 1/2

Builder Name PRINGLE

Sewer Public Sewer

Water Public

Architectural Style Ranch

Structure Type Block,Stucco

New Construction false

Construction Status Completed

Others

Pets Allowed Yes

HOA Fee Include Cable TV,Pool,Escrow Reserves Fund,Internet,Management,Private Road,Recreational Facilities,Trash

Senior Community Yes

Ownership Fee Simple

Monthly Total Fees $229

Acceptable Financing Cash, Conventional, FHA, VA Loan

Membership Fee Required Required

Listing Terms Cash, Conventional, FHA, VA Loan

Special Listing Condition None

Virtual Tour https://media.devoredesign.com/videos/01a0626d-18f9-72b4-880f-3a4d188f6a0f?v=45


Read Less Info
Stellar MLS
© 2026 My Florida Regional MLS DBA Stellar MLS. All Rights Reserved.
Listed by Tonya Tibbetts FLORIDA PLUS REALTY, LLC

NEARBY SCHOOLS & PROPERTIES

GET MORE INFORMATION

Ben Aicher

Ben Aicher

+1(614) 563-2908

Realtor | Senior Agent

Realtor | Senior Agent

Name

Name

Email*

Email

Phone*

Phone

Message

By checking this box, I agree by electronic signature to the Electronic Disclosure Consent Agreement; to receive recurring marketing communication from Ben Aicher, including auto-dialed calls, texts, and artificial/prerecorded voice messages (message frequency varies; data rates may apply; reply "STOP" to opt-out of texts or "HELP" for assistance); and to the Terms of Service and Privacy Policy of this website. Consent not required to make a purchase. I understand that I can call to obtain direct assistance.

Thanks! I'll get back to you shortly.

Go tour this home

21142 EDINBOROUGH PL

IDX information is provided exclusively for consumers’ personal, non-commercial use and that it may not be used for any purpose other than to identify prospective properties consumers may be interested in purchasing. Information deemed reliable but not guaranteed to be accurate. Listing information updated daily.
default

LPT Realty

Ben Aicher

+1(614) 563-2908 benaicherrealtor@gmail.com

      Home
      About
      1. About Us
      2. Contact Us
      3. Reviews
      Buy
      1. All Listings
      2. Featured Listings
      3. Sold Listings
      Sell
      1. Sell My Home
      2. Home Valuation
      Calculator
      Market Snapshot
      Blogs

Get My App

Powered by Lofty Inc. Copyright 2026. All Rights Reserved. Terms of Service & Privacy Policy | Cookie Policy | Cookie Preferences | Property Listings | Sitemap | Accessibility