



UPDATED:
Key Details
Property Type Single Family Home
Sub Type Single Family Residence
Listing Status Active
Purchase Type For Sale
Square Footage 1,738 sqft
Price per Sqft $204
Subdivision Dogwood Estate Ph Iii
MLS Listing ID W7889193
Bedrooms 3
Full Baths 2
HOA Y/N No
Year Built 1985
Annual Tax Amount $3,374
Lot Size 0.480 Acres
Acres 0.48
Lot Dimensions 142x145
Property Sub-Type Single Family Residence
Source Stellar MLS
Property Description
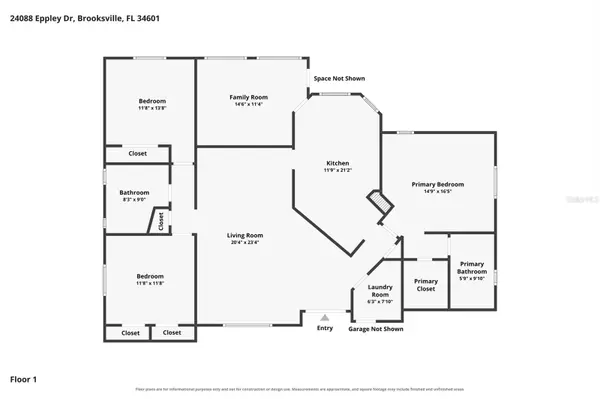
Situated on nearly half an acre, this meticulously maintained 3-bedroom, 2-bath, 2-car garage home offers 1,738 square feet of living space and a flexible floor plan designed for the way you live. An additional room with direct access to the backyard can easily serve as a 4th bedroom, family room, home office, playroom, or guest space.
Step inside to a bright and welcoming open floor plan where the kitchen truly serves as the heart of the home. Overlooking both the living and dining areas, the kitchen keeps everyone connected whether you're preparing a weeknight dinner or entertaining family and friends. Wood-look laminate flooring flows throughout the main living areas and bedrooms, with tile in the bathrooms—no carpeting! An inside laundry room adds everyday convenience.
The home has been thoughtfully cared for with several important updates already completed, including a 2021 roof, 2025 A/C system, 2022 heater. and 2020 drainfield.
Outside, enjoy the space and privacy that comes with an oversized homesite. The open fenced patio area, with spacious yard provides plenty of room for outdoor dining, grilling, entertaining, pets, gardening, or simply relaxing and enjoying the Florida sunshine.
Located in Dogwood Estates in Brooksville, this home combines a peaceful residential setting with convenient access to the best of the area. Enjoy nearby shopping, dining, medical facilities, schools, and everyday conveniences, along with easy access to Downtown Brooksville, local parks and trails, and the natural beauty of Florida's Nature Coast. Weeki Wachee Springs State Park, kayaking and paddling opportunities, golf, and outdoor recreation are all within easy reach, while access to major roadways makes trips toward Spring Hill, Tampa, and surrounding communities convenient.
With its nearly half-acre homesite, versatile floor plan, major system updates, no carpeting, and pride of ownership throughout, this Dogwood Estates home is truly move-in ready and waiting for its next owner. Schedule your private showing and see everything this wonderful Brooksville property has to offer!
Location
State FL
County Hernando
Community Dogwood Estate Ph Iii
Area 34601 - Brooksville
Zoning PDP
Interior
Interior Features Ceiling Fans(s), Eat-in Kitchen, Living Room/Dining Room Combo, Open Floorplan, Walk-In Closet(s)
Heating Central, Electric
Cooling Central Air
Flooring Ceramic Tile, Laminate
Furnishings Unfurnished
Fireplace false
Appliance Dishwasher, Dryer, Range, Refrigerator, Washer
Laundry Laundry Room
Exterior
Exterior Feature Lighting
Garage Spaces 2.0
Utilities Available Cable Available, Electricity Available
View Y/N No
Water Access No
Roof Type Shingle
Attached Garage true
Exposure Northeast
Garage true
Private Pool No
Building
Story 1
Entry Level One
Foundation Slab
Lot Size Range 1/4 to less than 1/2
Sewer Septic Tank
Water Public
Structure Type Block,Stucco
New Construction false
Schools
Elementary Schools Brooksville Elementary
Middle Schools D.S. Parrot Middle
High Schools Hernando High
Others
Senior Community No
Ownership Fee Simple
Acceptable Financing Cash, Conventional, FHA, VA Loan
Listing Terms Cash, Conventional, FHA, VA Loan
Special Listing Condition None
Virtual Tour https://www.zillow.com/view-imx/cfb08f3a-1f1a-4a9f-a4d4-5ed2cba7ae8f?setAttribution=mls&wl=true&initialViewType=pano&utm_source=dashboard

NEARBY SCHOOLS & PROPERTIES
GET MORE INFORMATION