

LPT Realty
  • Home
  • About
    1. About Us
    2. Contact Us
    3. Reviews
  • Buy
    1. All Listings
    2. Featured Listings
    3. Sold Listings
  • Sell
    1. Sell My Home
    2. Home Valuation
  • Calculator
  • Market Snapshot
  • Blogs
  • Register
  • Sign In
  • Agent Email
    benaicherrealtor@gmail.com
  • Agent Phone
    +1(614) 563-2908

12140 CAPRI CIR S Treasure Island, FL 33706

Open 11/7 12PM-2PM
$499,900
12140 CAPRI CIR S Treasure Island, FL 33706
Save Share
Schedule a Tour
12140 CAPRI CIR S, Treasure Island, FL 33706
See all 53 photos
53 photos
REQUEST A TOUR If you would like to see this home without being there in person, select the "Virtual Tour" option and your agent will contact you to discuss available opportunities.
In-PersonVirtual Tour
Ben Aicher

Ben Aicher

benaicherrealtor@gmail.com +1(614) 563-2908
$499,900
Est. payment /mo
2 Beds
3 Baths
1,450 SqFt
Save Virtual Tour

Open House

Sat Nov 07, 12:00pm - 2:00pm

UPDATED:

Key Details

Property Type Townhouse

Sub Type Townhouse

Listing Status Active

Purchase Type For Sale

Square Footage 1,450 sqft

Price per Sqft $344

Subdivision Capri Harbor Condo

MLS Listing ID TB8544997

Bedrooms 2

Full Baths 2

Half Baths 1

HOA Fees $1,225/mo

HOA Y/N Yes

Annual Recurring Fee 14700.0

Year Built 1985

Annual Tax Amount $7,306

Lot Size 2.380 Acres

Acres 2.38

Property Sub-Type Townhouse

Source Stellar MLS

Property Description

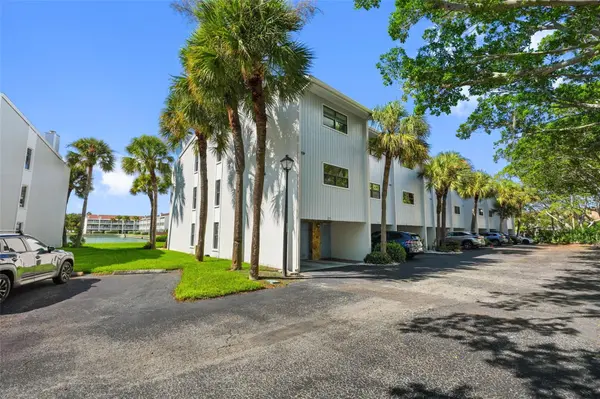
Welcome to waterfront living on the Isle of Capri in Treasure Island, where beautiful harbor views, thoughtful updates, and the laid-back Florida lifestyle come together. Surrounded by swaying palms and sparkling water, this beautifully updated townhome offers incredible views from every level, with dolphins and manatees often making an appearance right outside your door. The first level offers exceptional flexibility with a two-car garage featuring striking blue epoxy flooring and air conditioning, allowing the space to double as a bonus or recreation area. Sliding glass doors lead directly to a waterfront patio—the perfect setting for grilling, entertaining, or simply relaxing while overlooking the peaceful harbor. Upstairs, the main living area is warm and inviting, centered around a wood-burning fireplace with an elegant marble surround. Sliding doors extend the living space onto a private waterfront balcony, creating the perfect spot for morning coffee or an evening drink by the water. The kitchen is designed for both functionality and entertaining, featuring granite countertops, rich wood cabinetry, a movable island, pantry storage, and a breakfast bar. The third floor is dedicated to two spacious primary suites, each featuring polished wood flooring, vaulted ceilings, custom California closets, and beautifully appointed granite-and-marble bathrooms. The waterfront suite is especially impressive, showcasing a cedar-lined vaulted ceiling, oversized new Jacuzzi tub, separate shower, and private balcony with breathtaking harbor views. Recent improvements add even more peace of mind, including a 2025 first-floor HVAC system, 2025 washer, dryer, and dishwasher, along with hurricane shutters. Even better, the HOA includes flood insurance, with FEMA prepaid coverage extending through November 27, 2027. The community's private waterfront pool is chilled during the summer and heated in the winter, making it enjoyable year-round. Cast a line from the seawall or head over to nearby Roselli Park, offering tennis and pickleball courts, a playground, and a beautifully maintained dog park. Best of all, you're just minutes from the white-sand beaches of the Gulf, waterfront dining, local restaurants, boating, and everything that makes Treasure Island such a special place to call home. Pet-friendly and surrounded by water, this is more than a townhome—it's an opportunity to experience the Florida island lifestyle every single day.

Location

State FL

County Pinellas

Community Capri Harbor Condo

Area 33706 - Pass A Grille Bch/St Pete Bch/Treasure Isl

Direction S

Interior

Interior Features Accessibility Features, Ceiling Fans(s), Crown Molding, Eat-in Kitchen, High Ceilings, Living Room/Dining Room Combo, PrimaryBedroom Upstairs, Window Treatments

Heating Central, Electric

Cooling Central Air

Flooring Concrete, Epoxy, Luxury Vinyl, Tile

Fireplaces Type Wood Burning

Furnishings Unfurnished

Fireplace true

Appliance Convection Oven, Cooktop, Dishwasher, Disposal, Dryer, Electric Water Heater, Microwave, Range, Refrigerator, Washer

Laundry Laundry Room

Exterior

Exterior Feature Balcony, Dog Run, Lighting, Private Mailbox, Sidewalk

Garage Spaces 2.0

Community Features Clubhouse, Dog Park, Fitness Center, Golf Carts OK, Playground, Pool, Sidewalks, Tennis Court(s)

Utilities Available Cable Connected, Electricity Connected, Sewer Connected, Water Connected

Waterfront Description Intracoastal Waterway

View Y/N Yes

Water Access No

View Water

Roof Type Shingle

Attached Garage true

Exposure Southeast

Garage true

Private Pool No

Building

Story 2

Entry Level Three Or More

Foundation Slab

Lot Size Range 2 to less than 5

Sewer Public Sewer

Water Public

Structure Type Block,Frame

New Construction false

Others

Pets Allowed Yes

HOA Fee Include Common Area Taxes,Pool,Insurance,Internet,Maintenance Grounds,Management,Pest Control,Sewer,Trash,Water

Senior Community No

Ownership Fee Simple

Monthly Total Fees $1, 225

Acceptable Financing Cash, Conventional, FHA, VA Loan

Membership Fee Required Required

Listing Terms Cash, Conventional, FHA, VA Loan

Special Listing Condition None

Virtual Tour https://www.propertypanorama.com/instaview/stellar/TB8544997


Read Less Info
Stellar MLS
© 2026 My Florida Regional MLS DBA Stellar MLS. All Rights Reserved.
Listed by Jordan Rye COMPASS FLORIDA, LLC

NEARBY SCHOOLS & PROPERTIES

GET MORE INFORMATION

Ben Aicher

Ben Aicher

+1(614) 563-2908

Realtor | Senior Agent

Realtor | Senior Agent

Name

Name

Email*

Email

Phone*

Phone

Message

By checking this box, I agree by electronic signature to the Electronic Disclosure Consent Agreement; to receive recurring marketing communication from Ben Aicher, including auto-dialed calls, texts, and artificial/prerecorded voice messages (message frequency varies; data rates may apply; reply "STOP" to opt-out of texts or "HELP" for assistance); and to the Terms of Service and Privacy Policy of this website. Consent not required to make a purchase. I understand that I can call to obtain direct assistance.

Thanks! I'll get back to you shortly.

Go tour this home

12140 CAPRI CIR S

IDX information is provided exclusively for consumers’ personal, non-commercial use and that it may not be used for any purpose other than to identify prospective properties consumers may be interested in purchasing. Information deemed reliable but not guaranteed to be accurate. Listing information updated daily.
default

LPT Realty

Ben Aicher

+1(614) 563-2908 benaicherrealtor@gmail.com

  • Home
  • About
    1. About Us
    2. Contact Us
    3. Reviews
  • Buy
    1. All Listings
    2. Featured Listings
    3. Sold Listings
  • Sell
    1. Sell My Home
    2. Home Valuation
  • Calculator
  • Market Snapshot
  • Blogs

Get My App

Powered by Lofty Inc. Copyright 2026. All Rights Reserved. Terms of Service & Privacy Policy | Cookie Policy | Cookie Preferences | Property Listings | Sitemap | Accessibility