


Open House
Sun Nov 15, 1:00pm - 3:00pm
UPDATED:
Key Details
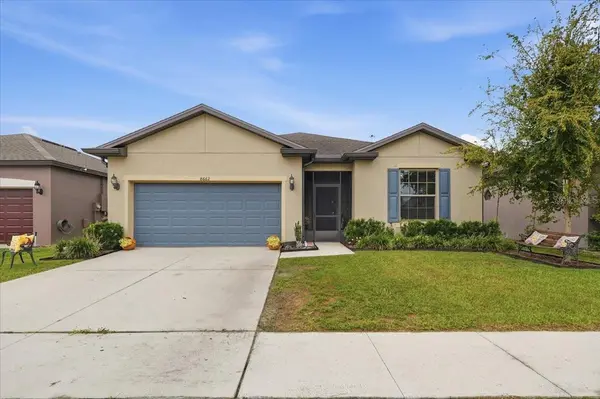
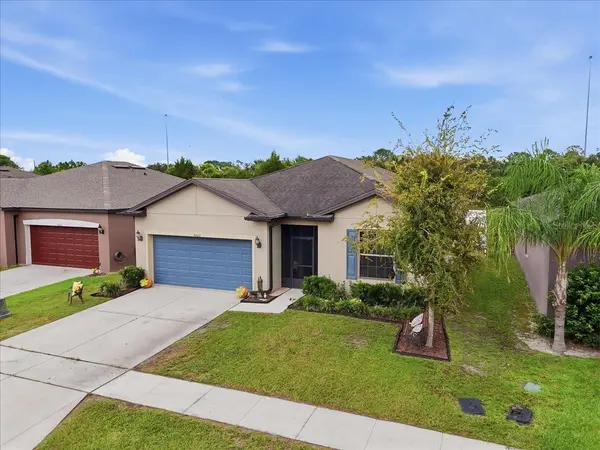
Property Type Single Family Home
Sub Type Single Family Residence
Listing Status Active
Purchase Type For Sale
Square Footage 2,144 sqft
Price per Sqft $146
Subdivision Fountain Park Ph 2
MLS Listing ID L4964715
Bedrooms 3
Full Baths 2
Construction Status Completed
HOA Fees $217/qua
HOA Y/N Yes
Annual Recurring Fee 868.64
Year Built 2018
Annual Tax Amount $3,420
Lot Size 6,098 Sqft
Acres 0.14
Property Sub-Type Single Family Residence
Source Stellar MLS
Property Description
The kitchen flows easily into the main living area, creating a comfortable setup for everyday life and entertaining. Out back, the 24' x 9' screened patio with Edison lighting adds another space to unwind, overlooking a fully fenced backyard with no rear neighbors and solar accent lighting along the fence line.
Practical upgrades are already in place too, including hurricane shutter mounting hardware around the windows with the shutters stored conveniently in the garage, plus a 2-car garage prewired for an electric vehicle charger.
Spend less time worrying about the commute and more time enjoying your day. Convenient access to I-4 connects you to Auburndale, Lakeland, Davenport, and destinations throughout Central Florida. The location offers access to major employment centers, including Amazon, Walmart Distribution, Coca-Cola, Medline Industries, and Florida Polytechnic University, along with healthcare facilities such as HCA Florida North Lakeland Emergency and Lakeland Regional Health Medical Center.
When it's time to get outside, explore nearby Van Fleet Trail, Auburndale/TECO Trail, Lake Myrtle Sports Complex, and Lake Ariana. Shopping, dining, parks, and everyday conveniences are also within reach.
With flexible living spaces, a backyard designed for relaxing, and convenient access to work and recreation, this Fountain Park home offers a wonderful opportunity to make yourself at home in Central Florida.
Location
State FL
County Polk
Community Fountain Park Ph 2
Area 33868 - Polk City
Rooms
Other Rooms Den/Library/Office
Interior
Interior Features Ceiling Fans(s), High Ceilings, Kitchen/Family Room Combo, Living Room/Dining Room Combo, Primary Bedroom Main Floor, Split Bedroom
Heating Central, Electric
Cooling Central Air
Flooring Carpet, Ceramic Tile
Furnishings Unfurnished
Fireplace false
Appliance Dishwasher, Disposal, Electric Water Heater, Microwave, Range, Wine Refrigerator
Laundry Inside, Laundry Room
Exterior
Exterior Feature Private Yard, Sidewalk
Parking Features Garage Door Opener
Garage Spaces 2.0
Utilities Available BB/HS Internet Available, Cable Available, Electricity Available, Water Available
View Y/N No
Water Access No
Roof Type Shingle
Attached Garage true
Exposure Northwest
Garage true
Private Pool No
Building
Story 1
Entry Level One
Foundation Slab
Lot Size Range 0 to less than 1/4
Sewer Public Sewer
Water Public
Architectural Style Contemporary
Unit Floor 1
Structure Type Block
New Construction false
Construction Status Completed
Schools
Elementary Schools Polk City Elem
Middle Schools Stambaugh Middle
High Schools Tenoroc Senior
Others
Pets Allowed Cats OK, Dogs OK
Senior Community No
Ownership Fee Simple
Monthly Total Fees $72
Acceptable Financing Cash, Conventional, FHA, VA Loan
Membership Fee Required Required
Listing Terms Cash, Conventional, FHA, VA Loan
Special Listing Condition None
Virtual Tour https://youtube.com/shorts/qJUMif1wuMM?si=FHO9W17dB1QzzCOF

NEARBY SCHOOLS & PROPERTIES
GET MORE INFORMATION