
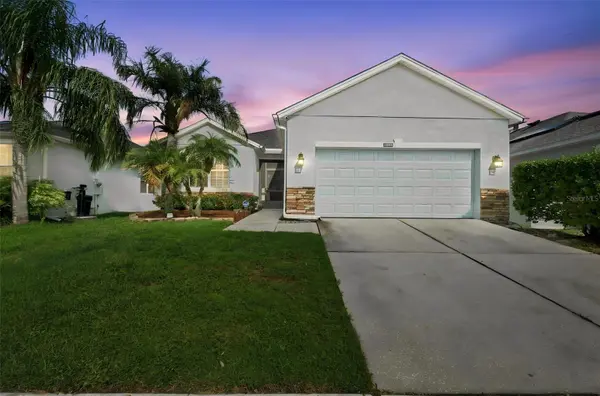



Open House
Sat Sep 26, 12:00pm - 2:00pm
UPDATED:
Key Details
Property Type Single Family Home
Sub Type Single Family Residence
Listing Status Active
Purchase Type For Sale
Square Footage 1,372 sqft
Price per Sqft $291
Subdivision Wyndham Lakes Estates
MLS Listing ID O6438074
Bedrooms 3
Full Baths 2
HOA Fees $155/mo
HOA Y/N Yes
Annual Recurring Fee 1860.0
Year Built 2008
Annual Tax Amount $5,030
Lot Size 6,098 Sqft
Acres 0.14
Property Sub-Type Single Family Residence
Source Stellar MLS
Property Description
The primary suite offers LVP flooring, abundant natural light, a spacious walk-in closet with plenty of storage, and an en-suite bath featuring dual sinks, a granite countertop, updated fixtures, and a walk-in shower. Two additional bedrooms provide flexibility for family, guests, a home office, or hobby space, while the second full bathroom serves the additional bedrooms and living areas. An interior laundry room with cabinetry provides additional everyday storage and convenience.
Step outside to the covered lanai and expansive approximately 20x40 extended patio, offering plenty of room for outdoor dining, entertaining, or simply enjoying the Florida weather. The aluminum perimeter fence adds functionality while maintaining the open feel of the property. With no home directly behind you and a pond beyond the property, the premium lot offers additional separation and a peaceful backdrop. Additional improvements include exterior paint completed in 2021 and gutters. Furniture is Negotiable.
Located in Wyndham Lakes Estates, this home places you approximately 5 minutes from the Lake Nona area and convenient to Lake Nona Medical City, Publix, restaurants, shopping, walking and biking trails, and a nearby elementary school approximately a 5-minute walk away. Lake Nona Town Center and Boxi Park provide additional dining, entertainment, events, and outdoor gathering spaces, while the expanding Lake Nona West brings even more shopping, dining, and lifestyle options to the area. With SR-417 and Florida's Turnpike approximately 10 minutes away, the location provides convenient access throughout Orlando and Central Florida. For buyers searching for Orlando homes for sale or an Orlando relocation home near Lake Nona, 14310 Queenside Street offers a combination of thoughtful updates, indoor-outdoor living, privacy, and convenience. Contact us today for a private tour or more details on this exceptional opportunity.
Location
State FL
County Orange
Community Wyndham Lakes Estates
Area 32824 - Orlando/Taft / Meadow Woods
Zoning P-D
Interior
Interior Features Ceiling Fans(s), Living Room/Dining Room Combo, Solid Wood Cabinets, Thermostat, Walk-In Closet(s)
Heating Central, Electric
Cooling Central Air
Flooring Ceramic Tile, Luxury Vinyl
Furnishings Unfurnished
Fireplace false
Appliance Convection Oven, Dishwasher, Disposal, Microwave, Range
Laundry Inside, Laundry Room
Exterior
Exterior Feature Lighting, Sidewalk
Parking Features Driveway
Garage Spaces 2.0
Fence Vinyl
Community Features Clubhouse, Fitness Center, Playground, Pool, Tennis Court(s)
Utilities Available BB/HS Internet Available, Cable Available, Electricity Available, Water Available
Amenities Available Cable TV, Pool
View Y/N Yes
Water Access No
Roof Type Shingle
Porch Patio, Porch, Screened
Attached Garage true
Exposure Southwest
Garage true
Private Pool No
Building
Entry Level One
Foundation Slab
Lot Size Range 0 to less than 1/4
Sewer Public Sewer
Water Public
Structure Type Block,Stucco
New Construction false
Schools
Elementary Schools Stonewyck Elementary
Middle Schools South Creek Middle
High Schools Cypress Creek High
Others
Pets Allowed Yes
HOA Fee Include Cable TV,Pool,Internet,Recreational Facilities
Senior Community No
Ownership Fee Simple
Monthly Total Fees $155
Acceptable Financing Cash, Conventional, FHA, VA Loan
Membership Fee Required Required
Listing Terms Cash, Conventional, FHA, VA Loan
Special Listing Condition None
Virtual Tour https://www.zillow.com/view-imx/06961ace-7e9a-4336-9647-3423adf0645e?wl=true&setAttribution=mls&initialViewType=pano

NEARBY SCHOOLS & PROPERTIES
GET MORE INFORMATION