

LPT Realty
  • Home
  • About
    1. About Us
    2. Contact Us
    3. Reviews
  • Buy
    1. All Listings
    2. Featured Listings
    3. Sold Listings
  • Sell
    1. Sell My Home
    2. Home Valuation
  • Calculator
  • Market Snapshot
  • Blogs
  • Register
  • Sign In
  • Agent Email
    benaicherrealtor@gmail.com
  • Agent Phone
    +1(614) 563-2908

4310 SEVEN CANYONS DR Kissimmee, FL 34746

Active
$405,000
4310 SEVEN CANYONS DR Kissimmee, FL 34746
Save Share
Schedule a Tour
4310 SEVEN CANYONS DR, Kissimmee, FL 34746
See all 31 photos
31 photos
REQUEST A TOUR If you would like to see this home without being there in person, select the "Virtual Tour" option and your agent will contact you to discuss available opportunities.
In-PersonVirtual Tour
Ben Aicher

Ben Aicher

benaicherrealtor@gmail.com +1(614) 563-2908
$405,000
Est. payment /mo
4 Beds
3 Baths
2,077 SqFt
Save Virtual Tour

UPDATED:

Key Details

Property Type Single Family Home

Sub Type Single Family Residence

Listing Status Active

Purchase Type For Sale

Square Footage 2,077 sqft

Price per Sqft $194

Subdivision Sedona Ph 2

MLS Listing ID O6438327

Bedrooms 4

Full Baths 3

HOA Fees $87/mo

HOA Y/N Yes

Annual Recurring Fee 1044.0

Year Built 2019

Annual Tax Amount $5,318

Lot Size 6,098 Sqft

Acres 0.14

Property Sub-Type Single Family Residence

Source Stellar MLS

Property Description

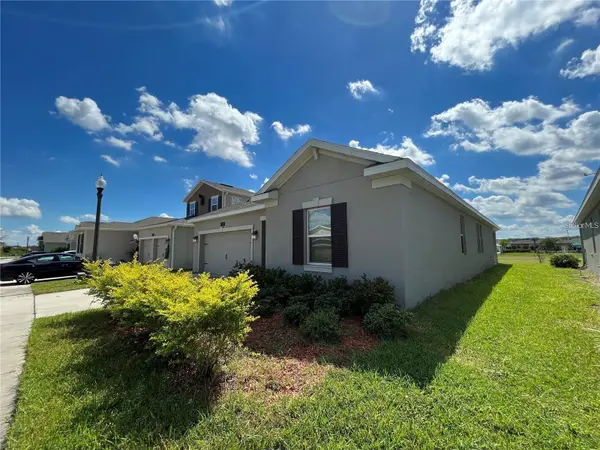
Welcome home to this beautifully maintained 2019-built single-story residence situated in the highly desirable community of Sedona in Kissimmee. Offering 2,077 living square feet, this 4-bedroom, 3-bathroom home delivers the ideal blend of modern open-concept design, functional comfort, and low-maintenance living. Stepping inside, you are immediately greeted by a bright, airy ambiance enhanced by a brand-new interior paint job that makes the space look and feel brand new. The heart of the home features a chef-inspired kitchen with a center island that seamlessly overlooks the expansive great room and dining space—perfect for hosting family and friends. The private primary suite serves as a tranquil retreat, complete with a generous walk-in closet and a full en-suite bathroom. Three additional spacious bedrooms and two full bathrooms provide ideal versatility for family, guests, or a dedicated work-from-home office space. Out back, relax on your covered patio overlooking a sunny, south-facing backyard that enjoys rich Florida sunshine year-round. Modern mechanical perks include an automatic irrigation system powered by cost-effective reclaimed water. As a resident of Sedona, you'll enjoy low-density residential quiet alongside premium community amenities, including a pool, playground, soccer field, and open green spaces. Conveniently located near top Osceola schools, shopping, dining, and major highways, this move-in ready 2019 home is completely fresh and ready for its next owner!

Location

State FL

County Osceola

Community Sedona Ph 2

Area 34746 - Kissimmee (West Of Town)

Zoning LDR

Interior

Interior Features Ceiling Fans(s), Eat-in Kitchen, Kitchen/Family Room Combo, Living Room/Dining Room Combo, Open Floorplan, Primary Bedroom Main Floor, Thermostat

Heating Central

Cooling Central Air

Flooring Carpet, Ceramic Tile

Furnishings Negotiable

Fireplace false

Appliance Dishwasher, Disposal, Dryer, Electric Water Heater, Microwave, Range, Refrigerator, Washer

Laundry Corridor Access, Electric Dryer Hookup, Inside, Laundry Room, Washer Hookup

Exterior

Exterior Feature Private Entrance, Private Yard

Garage Spaces 2.0

Utilities Available Electricity Connected, Sewer Connected, Sprinkler Recycled, Water Connected

View Y/N No

Water Access No

Roof Type Shingle

Attached Garage true

Exposure North

Garage true

Private Pool No

Building

Story 1

Entry Level One

Foundation Concrete Perimeter

Lot Size Range 0 to less than 1/4

Sewer Public Sewer

Water Public

Structure Type Block,Stucco

New Construction false

Others

Pets Allowed Cats OK, Dogs OK

Senior Community No

Ownership Fee Simple

Monthly Total Fees $87

Acceptable Financing Cash, Conventional, FHA, VA Loan

Membership Fee Required Required

Listing Terms Cash, Conventional, FHA, VA Loan

Special Listing Condition None

Virtual Tour https://www.propertypanorama.com/instaview/stellar/O6438327


Read Less Info
Stellar MLS
© 2026 My Florida Regional MLS DBA Stellar MLS. All Rights Reserved.
Listed by Anass Rahali LPT REALTY, LLC

NEARBY SCHOOLS & PROPERTIES

GET MORE INFORMATION

Ben Aicher

Ben Aicher

+1(614) 563-2908

Realtor | Senior Agent

Realtor | Senior Agent

Name

Name

Email*

Email

Phone*

Phone

Message

By checking this box, I agree by electronic signature to the Electronic Disclosure Consent Agreement; to receive recurring marketing communication from Ben Aicher, including auto-dialed calls, texts, and artificial/prerecorded voice messages (message frequency varies; data rates may apply; reply "STOP" to opt-out of texts or "HELP" for assistance); and to the Terms of Service and Privacy Policy of this website. Consent not required to make a purchase. I understand that I can call to obtain direct assistance.

Thanks! I'll get back to you shortly.

Go tour this home

4310 SEVEN CANYONS DR

IDX information is provided exclusively for consumers’ personal, non-commercial use and that it may not be used for any purpose other than to identify prospective properties consumers may be interested in purchasing. Information deemed reliable but not guaranteed to be accurate. Listing information updated daily.
default

LPT Realty

Ben Aicher

+1(614) 563-2908 benaicherrealtor@gmail.com

      Home
      About
      1. About Us
      2. Contact Us
      3. Reviews
      Buy
      1. All Listings
      2. Featured Listings
      3. Sold Listings
      Sell
      1. Sell My Home
      2. Home Valuation
      Calculator
      Market Snapshot
      Blogs

Get My App

Powered by Lofty Inc. Copyright 2026. All Rights Reserved. Terms of Service & Privacy Policy | Cookie Policy | Cookie Preferences | Property Listings | Sitemap | Accessibility