


UPDATED:
Key Details
Property Type Condo
Sub Type Condominium
Listing Status Active
Purchase Type For Sale
Square Footage 1,700 sqft
Price per Sqft $258
Subdivision Ocean 04
MLS Listing ID V4950975
Bedrooms 2
Full Baths 2
Construction Status Completed
HOA Fees $1,285/mo
HOA Y/N Yes
Annual Recurring Fee 15420.0
Year Built 1980
Annual Tax Amount $3,749
Lot Size 1.780 Acres
Acres 1.78
Property Sub-Type Condominium
Source Stellar MLS
Property Description
FROM THE MOMENT YOUR SEMI-PRIVATE ELEVATOR OPENS TO A VESTIBULE SHARED BY ONLY TWO RESIDENCES, THIS HOME DELIVERS A SENSE OF PRIVACY AND EXCLUSIVITY. WELCOME TO OCEANS FOUR, AN IMPRESSIVE 20-STORY OCEANFRONT BUILDING FEATURING 114 RESIDENCES, SIX ELEVATORS AND SOLID POST-TENSION CONSTRUCTION.
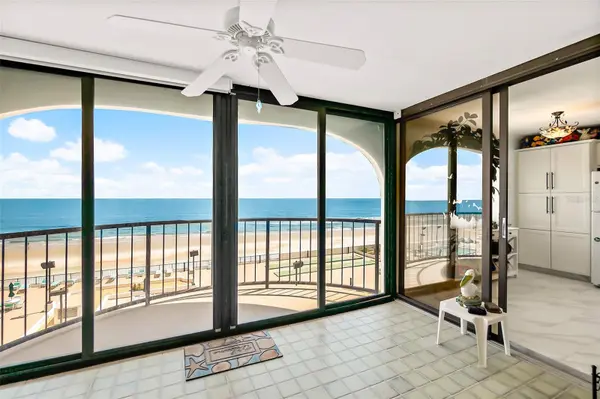
AMONG THE HIGHLY SOUGHT-AFTER OCEANS BUILDINGS, OCEANS FOUR IS KNOWN FOR ITS GENEROUS SQUARE FOOTAGE, AND THIS RESIDENCE SHOWCASES IT BEAUTIFULLY. THE EXPANSIVE, WIDE-OPEN LIVING AREA IS FRAMED BY DIRECT ATLANTIC OCEAN VIEWS, CREATING A SPECTACULAR BACKDROP FOR EVERYDAY LIVING AND ENTERTAINING. CHIC PORCELAIN TILE FLOORING WITH SOFT GRAY VEINING FLOWS THROUGHOUT, GIVING THE RESIDENCE A SOPHISTICATED COASTAL-CONTEMPORARY FEEL.
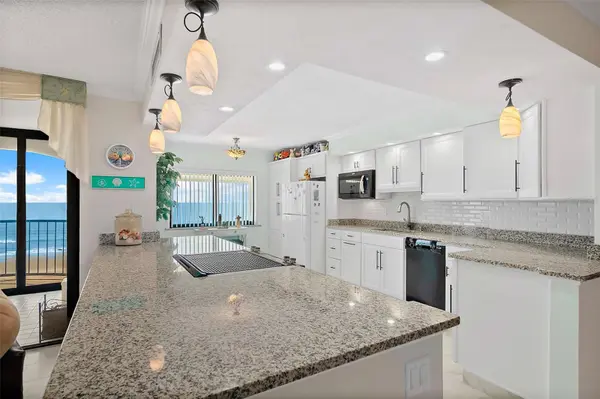
THE REMODELED KITCHEN IS A SHOWSTOPPER! A WALL WAS REMOVED TO CREATE THE SPACIOUS, OPEN-CONCEPT DESIGN BUYERS LOVE. WHITE DOVETAIL CABINETRY WITH CONTRASTING BLACK HARDWARE IS COMPLEMENTED BY PULL-OUT DRAWERS, TRASH INSERT, A DEDICATED SPICE RACK, LAZY SUSAN, AN OVERSIZED ISLAND. ELEGANT PENDANT LIGHTING AND CALEDONIA GRANITE FEATURING A BEAUTIFUL BLEND OF GRAY, WHITE AND BLACK TONES. A STYLISH SHINY BACKSPLASH ADDS THE PERFECT FINISHING TOUCH, WHILE AN UPDATED APPLIANCE PACKAGE, INCLUDING A BOSCH DISHWASHER, COMPLETES THE SPACE. FOR ADDED PEACE OF MIND, STORM SHUTTERS PROTECT THE WEST WING AND KITCHEN WINDOW.
THE BEAUTIFULLY UPDATED GUEST BATH FEELS LIKE A PRIVATE SPA, FEATURING A WALK-IN PORCELAIN-TILE SHOWER, DESIGNER MOSAIC ACCENTS, COORDINATING MOSAIC FLOORING AND SLEEK FRAMELESS GLASS DOORS. WASHER AND DRYER IN BATHROOM.
WAKE UP TO ANOTHER INCREDIBLE VIEW! BOTH THE PRIMARY SUITE AND GUEST BEDROOM OPEN TO A PRIVATE RIVERFRONT BALCONY, OFFERING GORGEOUS WESTERN VIEWS AND UNFORGETTABLE SUNSETS OVER THE HALIFAX RIVER.
THE PRIMARY BATH FEATURES A DOUBLE-SINK VANITY TOPPED WITH FANTASY BROWN GRANITE, CONTEMPORARY LIGHTING AND PORCELAIN FLOORING. OCEAN VIEWS IN FRONT. RIVER VIEWS IN BACK. GENEROUS SQUARE FOOTAGE, BEAUTIFUL UPDATES AND AN OPEN-CONCEPT DESIGN — THIS IS COASTAL LIVING DONE RIGHT.
EXPERIENCE AUTHENTIC BEACHFRONT LIVING WITH RESORT-STYLE AMENITIES SUCH AS A OCEANFRONT OUTDOOR POOL WITH SUNDECK, INDOOR POOL AND HOT TUB, STATE-OF-THE-ART FITNESS CENTER, BILLIARD AND GAME ROOM, LIBRARY, OUTDOOR GRILLS. PET FRIENDLY/2 PETS, 20 LBS TOTAL WEIGHT 1-YEAR MINIMUM RENTAL. All information intended to be accurate but should be verified.
Location
State FL
County Volusia
Community Ocean 04
Area 32118 - Daytona Beach/Holly Hill
Zoning RES
Rooms
Other Rooms Storage Rooms
Interior
Interior Features Crown Molding, Eat-in Kitchen, Kitchen/Family Room Combo, Open Floorplan, Primary Bedroom Main Floor, Solid Surface Counters, Stone Counters, Tray Ceiling(s)
Heating Central, Electric
Cooling Central Air
Flooring Tile
Furnishings Unfurnished
Fireplace false
Appliance Cooktop, Dishwasher, Disposal, Dryer, Electric Water Heater, Microwave, Refrigerator, Washer
Laundry Inside
Exterior
Exterior Feature Balcony, Hurricane Shutters, Private Mailbox, Sidewalk, Sprinkler Metered
Parking Features Assigned, Garage Door Opener, Underground
Garage Spaces 1.0
Pool Gunite, Heated, In Ground, Indoor, Other
Community Features Buyer Approval Required, Clubhouse, Community Mailbox, Fitness Center, Pool, Sidewalks, Street Lights
Utilities Available Cable Available, Electricity Connected, Sewer Connected, Underground Utilities, Water Connected
Amenities Available Cable TV, Clubhouse, Elevators, Fitness Center, Lobby Key Required, Pool, Sauna, Security, Spa/Hot Tub, Storage
Waterfront Description Beach Front
View Y/N Yes
Water Access Yes
Water Access Desc Gulf/Ocean
View Water, Gulf/Ocean - Full
Roof Type Membrane
Porch Covered, Front Porch, Rear Porch
Attached Garage true
Exposure East
Garage true
Private Pool Yes
Building
Lot Description CoastalConstruction Control Line
Story 21
Entry Level One
Foundation Block
Lot Size Range 1 to less than 2
Sewer Public Sewer
Water Public
Architectural Style Traditional
Unit Floor 4
Structure Type Block,Concrete
New Construction false
Construction Status Completed
Others
Pets Allowed Cats OK, Dogs OK, Size Limit, Yes
HOA Fee Include Cable TV,Pool,Insurance,Internet,Pest Control,Security,Sewer,Trash,Water
Senior Community No
Pet Size Small (16-35 Lbs.)
Ownership Condominium
Monthly Total Fees $1, 285
Acceptable Financing Cash, Conventional
Membership Fee Required Required
Listing Terms Cash, Conventional
Num of Pet 2
Special Listing Condition None
Virtual Tour https://www.propertypanorama.com/instaview/stellar/V4950975

NEARBY SCHOOLS & PROPERTIES
GET MORE INFORMATION